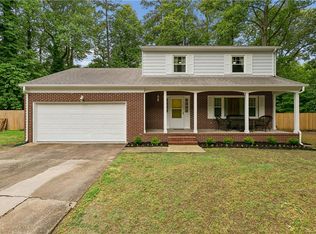
Beautiful Cape in a GREAT LOCATION! This home sits in the quaint and serene Adams Hunt neighborhood, which is just minutes from major shopping venues, restaurants, William & Mary, Colonial Williamsburg, and easy access to I-64! Close to all the amenities you could want, but peaceful enough to enjoy a bit of nature right in your neighborhood. Home features a first-floor primary bedroom suite, eat-in kitchen and dining, attached 1-car garage, sunroom, and two more large bedrooms (plus a full bath) on the second floor. Proudly move-in ready with a brand-new roof installed in July 2026 for years of worry-free ownership. This home is perfect for anyone seeking low-maintenance living in a fantastic Williamsburg location!
For sale
$384,900
6213 Adams Hunt Dr, Williamsburg, VA 23188
3beds
1,436sqft
Single Family Residence
Built in 1992
0.35 Acres Lot
$383,900 Zestimate®
$268/sqft
$-- HOA
What's special
First-floor primary bedroom suiteEat-in kitchen and dining
- 23 days |
- 4,671 |
- 284 |
Likely to sell faster than
Zillow last checked:
Listing updated:
Listed by:
Sara Oubre,
BHHS RW Towne Realty 757-220-9500
Source: REIN Inc.,MLS#: 10645105
Facts & features
Interior
Bedrooms & bathrooms
- Bedrooms: 3
- Bathrooms: 2
- Full bathrooms: 2
Rooms
- Room types: 1st Floor Primary BR, PBR with Bath
Primary bedroom
- Level: First
Heating
- Electric
Cooling
- Central Air
Appliances
- Included: Dishwasher, Microwave, Range, Refrigerator, Electric Water Heater
- Laundry: Dryer Hookup, Washer Hookup
Features
- Ceiling Fan(s)
- Flooring: Carpet, Laminate/LVP
- Basement: Crawl Space
- Number of fireplaces: 1
- Fireplace features: Fireplace Gas-natural
- Common walls with other units/homes: No Common Walls
Interior area
- Total interior livable area: 1,436 sqft
Property
Parking
- Total spaces: 1
- Parking features: Garage Att 1 Car
- Attached garage spaces: 1
Features
- Levels: Two
- Stories: 2
- Patio & porch: Porch
- Pool features: None
- Fencing: Back Yard,Fenced
- Has view: Yes
- View description: Trees/Woods
- Waterfront features: Not Waterfront
Lot
- Size: 0.35 Acres
- Features: Wooded
Details
- Parcel number: 3120400004
- Zoning: R1
Construction
Type & style
- Home type: SingleFamily
- Architectural style: Cape Cod
- Property subtype: Single Family Residence
Materials
- Vinyl Siding
- Roof: Asphalt Shingle
Condition
- New construction: No
- Year built: 1992
Utilities & green energy
- Sewer: City/County
- Water: City/County
Community & HOA
Community
- Subdivision: Adams Hunt
HOA
- Has HOA: No
Location
- Region: Williamsburg
Financial & listing details
- Price per square foot: $268/sqft
- Tax assessed value: $279,700
- Annual tax amount: $2,322
- Date on market: 7/23/2026
Estimated market value
$383,900
$365,000 - $403,000
$2,317/mo
Price history
Price history is unavailable.
Public tax history
| Year | Property taxes | Tax assessment |
|---|---|---|
| 2025 | $2,322 | $279,700 |
| 2024 | $2,322 +22.6% | $279,700 +22.6% |
| 2023 | $1,894 | $228,200 |
| 2022 | $1,894 +2.8% | $228,200 +4% |
| 2021 | $1,843 | $219,400 |
| 2020 | $1,843 | $219,400 |
| 2019 | $1,843 +2.9% | $219,400 +2.9% |
| 2017 | $1,791 +111.4% | $213,200 |
| 2016 | $847 | $213,200 +5.7% |
| 2015 | $847 | $201,700 |
| 2014 | -- | $201,700 -12.1% |
| 2013 | -- | $229,400 |
| 2012 | -- | $229,400 -2.9% |
| 2011 | -- | $236,200 |
| 2010 | -- | $236,200 |
| 2009 | -- | $236,200 |
| 2008 | -- | -- |
| 2007 | -- | -- |
| 2005 | -- | -- |
| 2004 | -- | -- |
| 2003 | -- | -- |
| 2002 | -- | -- |
| 2001 | -- | -- |
Find assessor info on the county website
Monthly payment
Est. payment
Payment breakdown
Explore the cost of this home by adjusting the details. Changes won't be saved.Climate risks
Neighborhood: 23188
Nearby schools
GreatSchools rating
- 6/10J Blaine Blayton Elementary SchoolGrades: PK-5Distance: 2 mi
- 8/10Lois Hornsby Middle SchoolGrades: 6-8Distance: 2 mi
- 6/10Warhill High SchoolGrades: 9-12Distance: 0.7 mi
Schools provided by the listing agent
- Elementary: J Blaine Blayton Elementary
- Middle: Lois S Hornsby Middle School
- High: Warhill
Source: REIN Inc.. This data may not be complete. We recommend contacting the local school district to confirm school assignments for this home.
- $644,3008 bd3 ba4.4k sqft136 Ruth Ln, Williamsburg, VA 23188Off Market
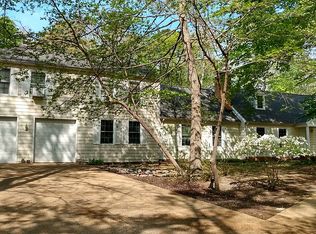
- $554,0004 bd3 ba2.1k sqft142 Ruth Ln, Williamsburg, VA 23188Sold
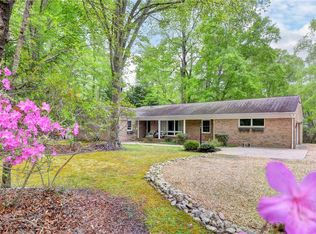
- $526,0003 bd3 ba2k sqft126 Ruth Ln, Williamsburg, VA 23188Off Market
- $556,7003 bd2 ba2.1k sqft150 Ruth Ln, Williamsburg, VA 23188Off Market
- $475,0005 bd2 ba2.8k sqft158 Ruth Ln, Williamsburg, VA 23188Off Market
- $511,9003 bd3 ba2.4k sqft6288 Centerville Rd, Williamsburg, VA 23188Off Market
- $490,5004 bd2 ba2.1k sqft6266 Centerville Rd, Williamsburg, VA 23188Off Market
- $377,700-- bd2 ba1.3k sqft114 Ruth Ln, Williamsburg, VA 23188Off Market
A local agent can set up tours, give advice and negotiate with sellers.
Similar homes
- $435,0003 bd3 ba1.9k sqft3977 Longhill Station Rd, Williamsburg, VA 23188For Sale
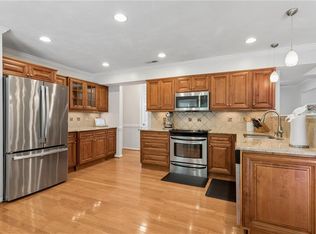 MLS ID #10648677, Stefanie Hall. REIN Inc.
 - $425,0004 bd3 ba2.1k sqft138 Wichita Ln, Williamsburg, VA 23188For Sale
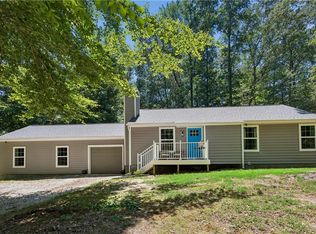 MLS ID #10640845, Shanon Johnson. REIN Inc.
 - $495,0004 bd3 ba2k sqft3705 Mulberry Ln, Williamsburg, VA 23188For Sale
 MLS ID #10648162, Sharon Baker. REIN Inc.
 - $425,0004 bd3 ba1.7k sqft8 Settlers Ln, Williamsburg, VA 23188For Sale
 MLS ID #10635448, Kim Seay. REIN Inc.
 - $380,0003 bd3 ba2k sqft4905 Whitby Mews, Williamsburg, VA 23188For SaleMLS ID #10647973, Heather Grimsley. REIN Inc.
- $450,0003 bd3 ba1.9k sqft113 Pintail Trce, Williamsburg, VA 23188For SaleMLS ID #10635286, Mary Ann McNulty. REIN Inc.
- $449,0004 bd3 ba2k sqft102 Sharps Rd, Williamsburg, VA 23188For SaleMLS ID #10648109, Richard Zapata. REIN Inc.
- $420,0004 bd2 ba1.8k sqft301 Waltz Farm Dr, Williamsburg, VA 23185For SaleMLS ID #10642496, Momo Hlaing. REIN Inc.
- $405,0003 bd4 ba1.9k sqft414 Bulkhead Pl, Williamsburg, VA 23188For SaleMLS ID #10645725, Megan Costa. REIN Inc.
- $470,0003 bd3 ba1.9k sqft4485 Powhatan Xing, Williamsburg, VA 23188For SaleMLS ID #10642272, Toby Jordan. REIN Inc.
- $475,0002 bd2 ba1.4k sqft4212 Kendall Ln, Williamsburg, VA 23188For SaleMLS ID #10648080, Anita Cox. REIN Inc.
- $537,0003 bd3 ba2.1k sqft126 Seton Hill Rd, Williamsburg, VA 23188For SaleMLS ID #10641960, Stacey Pietruszynski. REIN Inc.
- $454,5003 bd3 ba2k sqft103 Robertson St, Williamsburg, VA 23185For SaleMLS ID #10646324, Michael Gleason. REIN Inc.
- $345,0003 bd2 ba1.4k sqft711 Jackson Dr, Williamsburg, VA 23185For SaleMLS ID #10644443, Betty Brittain. REIN Inc.
- $285,0003 bd1 ba960 sqft121 Theodore Allen Rd, Williamsburg, VA 23188For SaleMLS ID #10646264, Narita Wright. REIN Inc.
- $380,0004 bd4 ba2k sqft1403 Prosperity Ct, Williamsburg, VA 23188For SaleMLS ID #10646699, Stefanie Hall. REIN Inc.
- $390,0003 bd3 ba1.4k sqft106 Makayla Dr, Williamsburg, VA 23185For SaleMLS ID #10645296, Rachel McNeil. REIN Inc.
- $440,0003 bd2 ba2.1k sqft107 Smokehouse Ln, Williamsburg, VA 23185For SaleMLS ID #10639610, Jesse Hutcheson. REIN Inc.
- $355,0003 bd3 ba1.4k sqft135 Sheppard Dr, Williamsburg, VA 23185For SaleMLS ID #10643746, Collin McDowell. REIN Inc.
- $315,0003 bd3 ba1.2k sqft7612 Luminary Dr, Williamsburg, VA 23188For SaleMLS ID #10637744, Marshall Toney. REIN Inc.
