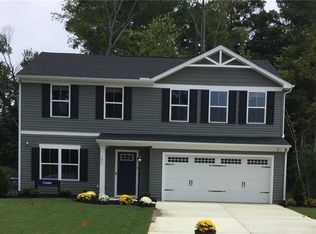
Welcome to 106 Makayla Drive, a like-new 2022-built home offering an easy, low-maintenance lifestyle in Williamsburg. If you're looking for a newer home with modern finishes, a 2-car attached garage, three bedrooms, and a location close to the best of Williamsburg - without the upkeep of a larger home - this one is worth a look. The open main level features a bright family room and well-appointed kitchen with granite countertops, stainless steel appliances, and a center island that makes everyday meals and conversation easy. Upstairs, you'll find three bedrooms, each with a walk-in closet, plus a generously sized laundry room for added convenience. Outside, Carrington Meadows offers amenities including a playground, dog park, and pavilion. The location offers convenient access to Colonial Williamsburg, Busch Gardens, Water Country USA, shopping, dining, major roads, and nearby military installations, including Naval Weapons Station Yorktown. And there's another opportunity for qualified buyers: the existing VA loan may be assumable at an attractive 3.25% interest rate. Ask for details to see whether you qualify. Some photos are virtually staged.
For sale
$390,000
106 Makayla Dr, Williamsburg, VA 23185
3beds
1,474sqft
Single Family Residence
Built in 2022
5,227 Square Feet Lot
$389,700 Zestimate®
$265/sqft
$95/mo HOA
What's special
Open main levelBright family roomGranite countertopsDog parkThree bedroomsCenter islandGenerously sized laundry room
- 28 days
- 1,973
- 125
Likely to sell faster than
Zillow last checked:
Listing updated:
Listed by:
Rachel McNeil,
KW Allegiance 757-530-9500
Source: REIN Inc.,MLS#: 10645296
Facts & features
Interior
Bedrooms & bathrooms
- Bedrooms: 3
- Bathrooms: 3
- Full bathrooms: 2
- 1/2 bathrooms: 1
Rooms
- Room types: PBR with Bath, Utility Room
Bedroom
- Level: Second
Heating
- Natural Gas
Cooling
- Central Air
Appliances
- Included: Dishwasher, Disposal, Dryer, ENERGY STAR Qualified Appliances, Microwave, Electric Range, Refrigerator, Washer, Electric Water Heater
- Laundry: Dryer Hookup, Washer Hookup
Features
- Primary Sink-Double, Walk-In Closet(s), Ceiling Fan(s), Entrance Foyer, Pantry
- Flooring: Carpet, Vinyl
- Windows: Window Treatments
- Attic: Scuttle
- Has fireplace: No
Interior area
- Total interior livable area: 1,474 sqft
Video & virtual tour
Property
Parking
- Total spaces: 2
- Parking features: Garage Att 2 Car, Driveway, On Street, Garage Door Opener
- Attached garage spaces: 2
- Has uncovered spaces: Yes
Features
- Stories: 2
- Patio & porch: Porch
- Pool features: None
- Fencing: None
- Waterfront features: Not Waterfront
Lot
- Size: 5,227 Square Feet
Details
- Parcel number: G13d41602243
- Zoning: R13
- Other equipment: Mechanical Fresh Air
Construction
Type & style
- Home type: SingleFamily
- Architectural style: Traditional
- Property subtype: Single Family Residence
Materials
- Vinyl Siding
- Foundation: Slab
- Roof: Composition
Condition
- New construction: No
- Year built: 2022
Utilities & green energy
- Sewer: City/County
- Water: City/County
- Utilities for property: Cable Hookup
Green energy
- Green verification: Energy Audit, HERS Index Score, Other Certification
- Energy efficient items: Advanced Framing, Engineered Wood Products
Community & HOA
Community
- Subdivision: Carrington Meadows
HOA
- Has HOA: Yes
- Amenities included: Other, Playground
- HOA fee: $95 monthly
Location
- Region: Williamsburg
Financial & listing details
- Price per square foot: $265/sqft
- Tax assessed value: $332,000
- Annual tax amount: $2,590
- Date on market: 7/31/2026
Estimated market value
$389,700
$370,000 - $409,000
$2,399/mo
Price history
Price history is unavailable.
Public tax history
| Year | Property taxes | Tax assessment |
|---|---|---|
| 2025 | $2,590 +5.4% | $332,000 |
| 2024 | $2,457 +4.5% | $332,000 +8.7% |
| 2023 | $2,351 -1.3% | $305,300 |
| 2022 | $2,381 | $305,300 |
Find assessor info on the county website
Monthly payment
Est. payment
Payment breakdown
Explore the cost of this home by adjusting the details. Changes won't be saved.Climate risks
Neighborhood: 23185
Nearby schools
Schools provided by the listing agent
- Elementary: Magruder Elementary
- Middle: Queens Lake Middle
- High: Bruton
Source: REIN Inc.. This data may not be complete. We recommend contacting the local school district to confirm school assignments for this home.

Similar homes
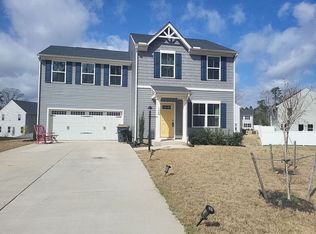
- $425,0003 bd3 ba1.4k sqft109 Starkey Pl, Williamsburg, VA 23185For Sale
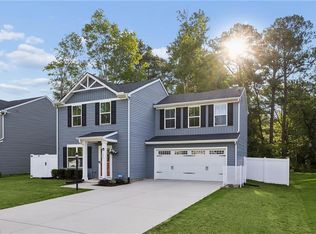 MLS ID #10648941, Rebecka Crutcher. REIN Inc.
 - $425,0004 bd3 ba1.6k sqft310 Normandy Cres, Williamsburg, VA 23185For Sale
 MLS ID #10648961, Kim Yarema. REIN Inc.
 - $435,0004 bd3 ba1.6k sqft1205 Marquis Pkwy, Williamsburg, VA 23185For Sale
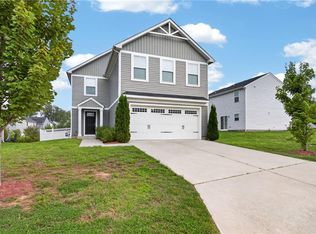 MLS ID #10645638, Tara Davis. REIN Inc.
 - $369,0003 bd3 ba1.7k sqft109 Hite Park, Williamsburg, VA 23185For Sale
 MLS ID #10643797, Christina Viglietta. REIN Inc.
