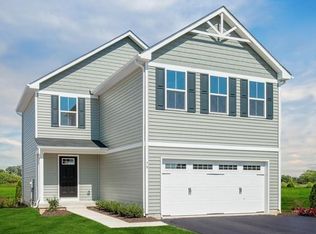
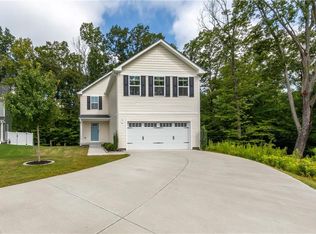
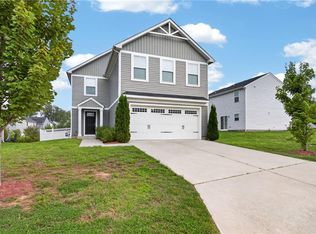
LIKE-NEW Marigold Model in Marquis Hills with a rare unfinished basement that is already plumbed, heated, and cooled—offering incredible future expansion potential! The main level features LVT flooring, white shaker cabinetry, upgraded backsplash, granite countertops, electric cooking, and a large kitchen island with sink and dishwasher. Upstairs, the spacious primary suite offers his-and-hers closets and a private bath with dual vanity and LVT flooring. A versatile loft provides additional living space, along with three guest bedrooms, including one with a walk-in closet. Enjoy outdoor living from the covered brick walk-out patio overlooking a private ravine—an ideal setting for morning coffee or quiet evenings. Additional features include a tankless water heater and attached garage.
For sale
Price cut: $11K (6/22)
$499,000
215 Lorraine Dr, Williamsburg, VA 23185
4beds
2,176sqft
Single Family Residence
Built in 2022
-- sqft lot
$498,500 Zestimate®
$229/sqft
$50/mo HOA
What's special
Attached garageGranite countertopsElectric cookingLvt flooringUpgraded backsplashSpacious primary suiteHis-and-hers closets
- 121 days
- 202
- 16
Zillow last checked:
Listing updated:
Listed by:
Lauren Rogers,
Liz Moore & Associates LLC 757-645-4106
Source: REIN Inc.,MLS#: 10632472
Facts & features
Interior
Bedrooms & bathrooms
- Bedrooms: 4
- Bathrooms: 4
- Full bathrooms: 3
- 1/2 bathrooms: 1
Rooms
- Room types: Attic, PBR with Bath
Primary bedroom
- Level: Second
Bedroom
- Level: Second
Full bathroom
- Level: Second
Dining room
- Level: First
Family room
- Level: First
Kitchen
- Level: First
Living room
- Level: First
Heating
- Electric, Heat Pump, Zoned
Cooling
- Central Air, Heat Pump
Appliances
- Included: Dishwasher, Disposal, Dryer, Microwave, Electric Range, Refrigerator, Washer, Electric Water Heater
- Laundry: Dryer Hookup, Washer Hookup
Features
- Walk-In Closet(s), Ceiling Fan(s), Pantry
- Flooring: Carpet
- Windows: Window Treatments
- Has basement: Yes
- Has fireplace: No
- Common walls with other units/homes: No Common Walls
Interior area
- Total interior livable area: 2,176 sqft
Property
Parking
- Total spaces: 2
- Parking features: Garage Att 2 Car, Driveway
- Attached garage spaces: 2
- Has uncovered spaces: Yes
Features
- Stories: 2
- Pool features: None
- Fencing: None
- Waterfront features: Not Waterfront
Details
- Parcel number: I13c04340523
- Zoning: PD
Construction
Type & style
- Home type: SingleFamily
- Architectural style: Traditional
- Property subtype: Single Family Residence
Materials
- Vinyl Siding
- Foundation: Basement
- Roof: Asphalt Shingle
Condition
- New construction: No
- Year built: 2022
Utilities & green energy
- Sewer: City/County
- Water: City/County
Community & HOA
Community
- Subdivision: Marquis Hills
HOA
- Has HOA: Yes
- HOA fee: $50 monthly
Location
- Region: Williamsburg
Financial & listing details
- Price per square foot: $229/sqft
- Tax assessed value: $446,600
- Annual tax amount: $3,738
- Date on market: 5/1/2026
Estimated market value
$498,500
$474,000 - $523,000
$3,047/mo
Price history
Price history is unavailable.
Public tax history
| Year | Property taxes | Tax assessment |
|---|---|---|
| 2025 | $3,483 +5.4% | $446,600 |
| 2024 | $3,305 +22.2% | $446,600 +27.2% |
| 2023 | $2,704 | $351,200 |
Find assessor info on the county website
Monthly payment
Est. payment
Payment breakdown
Explore the cost of this home by adjusting the details. Changes won't be saved.Climate risks
Neighborhood: 23185
Nearby schools
Schools provided by the listing agent
- Elementary: Waller Mill Elementary
- Middle: Queens Lake Middle
- High: Bruton
Source: REIN Inc.. This data may not be complete. We recommend contacting the local school district to confirm school assignments for this home.
Similar homes
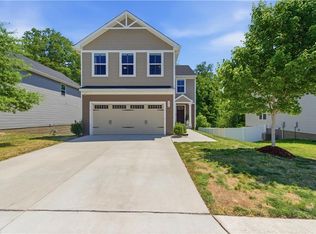
- $498,9894 bd3 ba1.9k sqft206 Normandy Cres, Williamsburg, VA 23185For Sale
 MLS ID #10637252, Jennifer Mitchell. REIN Inc.
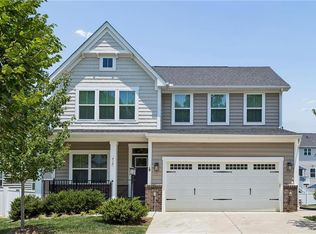
 - $500,0004 bd3 ba2.5k sqft410 Boltons Mill Pkwy, Williamsburg, VA 23185For Sale
 MLS ID #10643523, David Caggiano. REIN Inc.
 - $435,0004 bd3 ba1.6k sqft1205 Marquis Pkwy, Williamsburg, VA 23185For Sale
 MLS ID #10645638, Tara Davis. REIN Inc.
 - $490,0004 bd3 ba2.5k sqft303 Cheeseman Rd, Williamsburg, VA 23185For Sale
 MLS ID #10643375, Daniel Patton. REIN Inc.
