Back on Market at no fault of seller. Meticulously maintained end-unit townhome featuring a spacious first-floor primary suite with an en-suite bath and walk-in closet, plus a versatile bonus room that can serve as a bedroom, home office, or gym. The open floor plan is highlighted by soaring ceilings in the living area. The kitchen offers like-new appliances, granite countertops, abundant cabinetry, and a custom baking island, also perfect for everyday entertaining. Upstairs, a spacious loft overlooks the main living area, providing flexible space for a second living room, playroom, or office. Step outside to the private stone patio backing to the woods. Additional features include a 2-car garage and HOA-covered lawn care for low-maintenance living. Neighborhood amenities include a pool, clubhouse, and playground. Conveniently located near I-64, Route 199, and the Colonial Parkway, with the front gate of Fort Eustis less than 20 minutes away.
For sale
$448,000
123 McCormick Pl, Williamsburg, VA 23185
3beds
2,296sqft
:
Get pre-qualified$2,811/mo
Townhouse
Built in 2018
3,920 Square Feet Lot
$447,400 Zestimate®
$195/sqft
$166/mo HOA
What's special
Spacious first-floor primary suiteOpen floor planGranite countertopsEn-suite bathLike-new appliancesWalk-in closetCustom baking island
- 13 days |
- 488 |
- 17 |
Zillow last checked:
Listing updated:
Listed by:
Wendy Truckenbrod,
Liz Moore & Associates LLC 757-645-4106
Source: REIN Inc.,MLS#: 10644413
Facts & features
Interior
Bedrooms & bathrooms
- Bedrooms: 3
- Bathrooms: 3
- Full bathrooms: 2
- 1/2 bathrooms: 1
Rooms
- Room types: 1st Floor Primary BR, Breakfast Area, Loft, PBR with Bath, Spare Room, Utility Closet, Utility Room
Primary bedroom
- Level: First
Bedroom
- Level: First
Full bathroom
- Level: First
Dining room
- Level: First
Kitchen
- Level: First
Living room
- Level: First
Heating
- Forced Air
Cooling
- Central Air
Appliances
- Included: Dishwasher, Disposal, Microwave, Range, Electric Range, Refrigerator, Gas Water Heater
Features
- Walk-In Closet(s), Pantry
- Flooring: Carpet, Ceramic Tile, Laminate/LVP, Wood
- Windows: Window Treatments
- Attic: Scuttle
- Has fireplace: No
- Common walls with other units/homes: End Unit
Interior area
- Total interior livable area: 2,296 sqft
Video & virtual tour
Property
Parking
- Total spaces: 3
- Parking features: Garage Att 3+ Car
- Attached garage spaces: 3
Features
- Stories: 2
- Pool features: None, Association
- Fencing: None
- Waterfront features: Not Waterfront
Lot
- Size: 3,920 Square Feet
- Features: Corner, Wooded
Details
- Parcel number: H14d25550175
- Zoning: PD
Construction
Type & style
- Home type: Townhouse
- Property subtype: Townhouse
- Attached to another structure: Yes
Materials
- Vinyl Siding
- Foundation: Slab
- Roof: Asphalt Shingle,Composition
Condition
- New construction: No
- Year built: 2018
Utilities & green energy
- Sewer: City/County
- Water: City/County
Community & HOA
Community
- Subdivision: Whittakers Mill
HOA
- Has HOA: Yes
- Amenities included: Clubhouse, Fitness Center, Landscaping, Pool, Trash
- HOA fee: $166 monthly
Location
- Region: Williamsburg
Financial & listing details
- Price per square foot: $195/sqft
- Tax assessed value: $392,100
- Annual tax amount: $3,200
- Date on market: 7/16/2026
Estimated market value
$447,400
$425,000 - $470,000
$2,697/mo
Price history
Price history is unavailable.
Public tax history
| Year | Property taxes | Tax assessment |
|---|---|---|
| 2025 | $3,058 +5.4% | $392,100 |
| 2024 | $2,902 +20.2% | $392,100 +25.1% |
| 2023 | $2,413 -1.3% | $313,400 |
| 2022 | $2,445 -3.3% | $313,400 -1.4% |
| 2021 | $2,527 +0.3% | $317,900 +0.3% |
| 2020 | $2,521 | $317,100 |
| 2019 | $2,521 +100.1% | $317,100 +322.8% |
| 2018 | $1,260 | $75,000 |
Find assessor info on the county website
Monthly payment
Est. payment
Payment breakdown
Explore the cost of this home by adjusting the details. Changes won't be saved.Climate risks
Neighborhood: 23185
Nearby schools
GreatSchools rating
- 8/10Magruder Elementary SchoolGrades: K-5Distance: 1.5 mi
- 8/10Queens Lake Middle SchoolGrades: 6-8Distance: 2 mi
- 7/10Bruton High SchoolGrades: 9-12Distance: 4 mi
Schools provided by the listing agent
- Elementary: Waller Mill Elementary
- Middle: Queens Lake Middle
- High: Bruton
Source: REIN Inc.. This data may not be complete. We recommend contacting the local school district to confirm school assignments for this home.
- $410,8003 bd2 ba2.1k sqft121 McCormick Pl, Williamsburg, VA 23185Off Market
- $425,1003 bd2 ba2.2k sqft119 McCormick Pl, Williamsburg, VA 23185Off Market
- $415,0004 bd3 ba2.3k sqft132 McCormick Pl, Williamsburg, VA 23185Sold

- $395,0003 bd3 ba1.9k sqft124 McCormick Pl, Williamsburg, VA 23185Sold
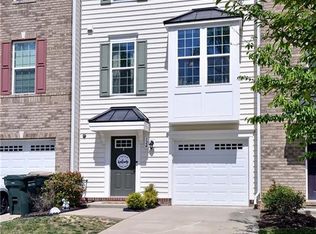
- $420,1004 bd4 ba2.3k sqft126 McCormick Pl, Williamsburg, VA 23185Off Market
- $429,2004 bd4 ba2.2k sqft122 McCormick Pl, Williamsburg, VA 23185Off Market
- $355,3003 bd2 ba1.6k sqft128 McCormick Pl, Williamsburg, VA 23185Off Market
- $354,7003 bd2 ba1.7k sqft111 Hite Park, Williamsburg, VA 23185Off Market
A local agent can set up tours, give advice and negotiate with sellers.
Similar homes
- $439,9003 bd3 ba2.3k sqft202 Boltons Mill Pkwy Unit 16B, Williamsburg, VA 23185For Sale
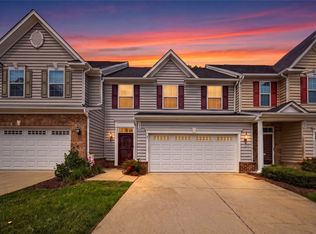
 MLS ID #2602588, Marshall Toney, eXp Williamsburg, LLC. WMLS
 - $430,0003 bd3 ba2.3k sqft204 Boltons Mill Pkwy, Williamsburg, VA 23185For Sale
 MLS ID #2617362, Hunter Johnson, Providence Hill Real Estate. CVRMLS
 - $380,0003 bd3 ba1.7k sqft109 Hite Park, Williamsburg, VA 23185For Sale
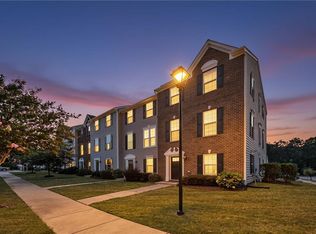 MLS ID #10643797, Christina Viglietta. REIN Inc.
 - $458,0003 bd3 ba2.2k sqft225 Bethune Dr, Williamsburg, VA 23185For Sale
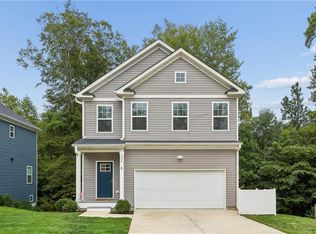 MLS ID #10645139, Lisa Remington. REIN Inc.
 - $403,0004 bd4 ba1.9k sqft216 Lewis Burwell Pl, Williamsburg, VA 23185For SaleMLS ID #10645538, Mish Vaiden-Clay. REIN Inc.
- $465,0004 bd3 ba1.6k sqft202 Lorraine Dr, Williamsburg, VA 23185For SaleMLS ID #10646410, Raul Mendez. REIN Inc.
- $435,0004 bd3 ba1.6k sqft1205 Marquis Pkwy, Williamsburg, VA 23185For SaleMLS ID #10645638, Tara Davis. REIN Inc.
- $475,0003 bd3 ba2.1k sqft607 Queensbury Ln, Williamsburg, VA 23185For SaleMLS ID #10645159, Wendy Walker. REIN Inc.
- $450,0004 bd4 ba2.5k sqft11 Winster Fax, Williamsburg, VA 23185For SaleMLS ID #10643682, Erin Pauls. REIN Inc.
- $395,0003 bd3 ba2.2k sqft319 Clements Mill Trce #20B, Williamsburg, VA 23185For SaleMLS ID #10644585, Tamara Bahadar-Cue. REIN Inc.
- $479,9994 bd3 ba2.3k sqft114 Cotswold Ct, Williamsburg, VA 23185For SaleMLS ID #10636286, Jen Trias. REIN Inc.
- $459,9003 bd3 ba2.2k sqft306 Archers Mead, Williamsburg, VA 23185For SaleMLS ID #10638713, Charlotte Jones. REIN Inc.
- $399,9993 bd3 ba1.9k sqft102 Harrops Gln, Williamsburg, VA 23185For SaleMLS ID #10630175, Diane Beal. REIN Inc.
- $525,0004 bd3 ba2.5k sqft410 Boltons Mill Pkwy, Williamsburg, VA 23185For SaleMLS ID #10643523, David Caggiano. REIN Inc.
- $475,0003 bd3 ba1.8k sqft270 Littletown Quarter, Williamsburg, VA 23185For SaleMLS ID #10638070, Frank Hughes. REIN Inc.
- $415,0004 bd4 ba1.9k sqft66 Winster Fax, Williamsburg, VA 23185For SaleMLS ID #10642938, Eli Hunt. REIN Inc.
- $465,0003 bd3 ba2k sqft408 Lewis Burwell Pl, Williamsburg, VA 23185For SaleMLS ID #10633508, Matthew Gonzalez. REIN Inc.
- $475,0003 bd4 ba2.2k sqft205 Suri Dr, Williamsburg, VA 23185For SaleMLS ID #10644154, Jenna Heuser. REIN Inc.
- $474,9003 bd3 ba2k sqft3012 Plymouth Pl, Williamsburg, VA 23185New ConstructionMLS ID #10645633, Kimberly Quinn. REIN Inc.
- $435,0003 bd3 ba1.7k sqft102 Tetbury Ln, Williamsburg, VA 23185For SaleMLS ID #10637238, Tina Straight. REIN Inc.
