Really lovely home that has had all major systems and appliances recently updated for you! Situated in the rear of the neighborhood, backing to woods; this home offers plenty of privacy and space. Hardwoods welcome you into the living space with nice neutral paint colors, soaring vaulted ceilings and a beautiful stone floor to ceiling fireplace. The kitchen comes equipped with stainless steel appliances, granite countertops, loads of cabinet space and a pantry. There is a first floor laundry room with cabinets. Three spacious bedrooms, including a first floor primary, and a huge loft area. Nicely landscaped and garage with garage door opener. Low HOA covers common areas and playground. This location makes for easy commutes to military bases, shopping and entertainment. 10 minute drive to Colonial Williamsburg, Water Country and Busch Gardens.
For sale
$475,000
607 Queensbury Ln, Williamsburg, VA 23185
3beds
2,180sqft
:
Get pre-qualified$2,887/mo
Single Family Residence
Built in 2007
8,276 Square Feet Lot
$474,300 Zestimate®
$218/sqft
$50/mo HOA
What's special
Huge loft areaNice neutral paint colorsNicely landscapedGranite countertopsBacking to woodsThree spacious bedroomsLoads of cabinet space
- 13 days |
- 764 |
- 31 |
Zillow last checked:
Listing updated:
Listed by:
Wendy Walker,
Jamestown Realty Group LLC 757-503-5518
Source: REIN Inc.,MLS#: 10645159
Facts & features
Interior
Bedrooms & bathrooms
- Bedrooms: 3
- Bathrooms: 3
- Full bathrooms: 2
- 1/2 bathrooms: 1
Rooms
- Room types: 1st Floor Primary BR, Loft, PBR with Bath
Heating
- Natural Gas
Cooling
- Central Air
Appliances
- Included: Dishwasher, Disposal, Microwave, Range, Refrigerator, Gas Water Heater
Features
- Cathedral Ceiling(s), Primary Sink-Double, Ceiling Fan(s)
- Flooring: Carpet, Ceramic Tile, Wood
- Basement: Crawl Space
- Attic: Pull Down Stairs
- Number of fireplaces: 1
- Fireplace features: Fireplace Gas-natural
Interior area
- Total interior livable area: 2,180 sqft
Property
Parking
- Total spaces: 2
- Parking features: Garage Att 2 Car, Garage Door Opener
- Attached garage spaces: 2
Features
- Levels: Two
- Stories: 2
- Patio & porch: Deck, Porch
- Pool features: None
- Fencing: None
- Has view: Yes
- View description: Trees/Woods
- Waterfront features: Not Waterfront
Lot
- Size: 8,276 Square Feet
- Features: Wooded
Details
- Parcel number: G14a13944178
- Zoning: R13
Construction
Type & style
- Home type: SingleFamily
- Architectural style: Cottage,Transitional
- Property subtype: Single Family Residence
Materials
- Brick, Vinyl Siding
- Roof: Asphalt Shingle
Condition
- New construction: No
- Year built: 2007
Utilities & green energy
- Sewer: City/County
- Water: City/County
Community & HOA
Community
- Subdivision: All Others Area 113
HOA
- Has HOA: Yes
- Amenities included: Playground
- HOA fee: $50 monthly
Location
- Region: Williamsburg
Financial & listing details
- Price per square foot: $218/sqft
- Tax assessed value: $373,700
- Annual tax amount: $3,201
- Date on market: 7/21/2026
Estimated market value
$474,300
$451,000 - $498,000
$2,774/mo
Price history
Price history is unavailable.
Public tax history
| Year | Property taxes | Tax assessment |
|---|---|---|
| 2025 | $2,915 +5.4% | $373,700 |
| 2024 | $2,765 +14.5% | $373,700 +19.1% |
| 2023 | $2,415 -1.3% | $313,700 |
| 2022 | $2,447 +14.6% | $313,700 +16.8% |
| 2021 | $2,135 | $268,600 |
| 2020 | $2,135 +3% | $268,600 +3% |
| 2019 | $2,074 | $260,900 |
| 2018 | $2,074 | $260,900 +4.5% |
| 2017 | -- | $249,600 |
| 2016 | -- | $249,600 -4.2% |
| 2015 | -- | $260,600 |
| 2014 | -- | $260,600 +6.9% |
| 2013 | -- | $243,800 |
| 2012 | -- | $243,800 -20.6% |
| 2011 | -- | $307,100 |
| 2010 | -- | $307,100 -4.8% |
| 2009 | -- | $322,700 |
| 2008 | -- | $322,700 |
Find assessor info on the county website
Monthly payment
Est. payment
Payment breakdown
Explore the cost of this home by adjusting the details. Changes won't be saved.Climate risks
Neighborhood: 23185
Nearby schools
GreatSchools rating
- 8/10Magruder Elementary SchoolGrades: K-5Distance: 0.7 mi
- 8/10Queens Lake Middle SchoolGrades: 6-8Distance: 0.6 mi
- 7/10Bruton High SchoolGrades: 9-12Distance: 2.7 mi
Schools provided by the listing agent
- Elementary: Magruder Elementary
- Middle: Queens Lake Middle
- High: Bruton
Source: REIN Inc.. This data may not be complete. We recommend contacting the local school district to confirm school assignments for this home.
- $524,8005 bd2 ba3.1k sqft605 Queensbury Ln, Williamsburg, VA 23185Off Market
- $512,7004 bd2 ba2.7k sqft609 Queensbury Ln, Williamsburg, VA 23185Off Market
- $505,6005 bd2 ba2.6k sqft603 Queensbury Ln, Williamsburg, VA 23185Off Market

- $450,0004 bd3 ba2.1k sqft611 Queensbury Ln, Williamsburg, VA 23185Sold
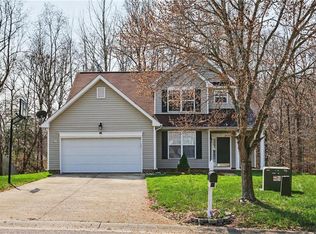
- $510,2005 bd3 ba2.8k sqft608 Queensbury Ln, Williamsburg, VA 23185Off Market
- $474,2004 bd3 ba2.1k sqft601 Queensbury Ln, Williamsburg, VA 23185Off Market
- $500,1005 bd3 ba2.6k sqft613 Queensbury Ln, Williamsburg, VA 23185Off Market
- $507,4005 bd3 ba2.6k sqft600 Queensbury Ln, Williamsburg, VA 23185Off Market
A local agent can set up tours, give advice and negotiate with sellers.
Similar homes
- $475,0003 bd4 ba2.2k sqft205 Suri Dr, Williamsburg, VA 23185For Sale
 MLS ID #10644154, Jenna Heuser. REIN Inc.
 - $479,9994 bd3 ba2.3k sqft114 Cotswold Ct, Williamsburg, VA 23185For Sale
 MLS ID #10636286, Jen Trias. REIN Inc.
 - $499,9004 bd3 ba2.5k sqft303 Cheeseman Rd, Williamsburg, VA 23185For Sale
 MLS ID #10643375, Daniel Patton. REIN Inc.
 - $475,0004 bd3 ba2k sqft3301 Durham Ct, Williamsburg, VA 23185For Sale
 MLS ID #10643430, Kyle Willis. REIN Inc.
 - $484,9003 bd3 ba2.2k sqft5528 Brixton Rd, Williamsburg, VA 23185For SaleMLS ID #10633522, Lisa Tuckey. REIN Inc.
- $445,0003 bd3 ba2.1k sqft135 Waters Edge Dr, Williamsburg, VA 23188For SaleMLS ID #10645704, Faith Heinen. REIN Inc.
- $485,0003 bd3 ba1.9k sqft4485 Powhatan Xing, Williamsburg, VA 23188For SaleMLS ID #10642272, Toby Jordan. REIN Inc.
- $525,0003 bd3 ba1.8k sqft272 Littletown Quarter, Williamsburg, VA 23185For SaleMLS ID #10640112, Lisa Lowery. REIN Inc.
- $365,0003 bd3 ba1.4k sqft104 Sheppard Dr, Williamsburg, VA 23185For SaleMLS ID #10637293, Patrice Jones. REIN Inc.
- $403,0004 bd4 ba1.9k sqft216 Lewis Burwell Pl, Williamsburg, VA 23185For SaleMLS ID #10645538, Mish Vaiden-Clay. REIN Inc.
- $450,0004 bd3 ba2.1k sqft138 Wichita Ln, Williamsburg, VA 23188For SaleMLS ID #10640845, Shanon Johnson. REIN Inc.
- $500,0005 bd3 ba2.1k sqft6 Foxcroft Rd, Williamsburg, VA 23188For SaleMLS ID #10635728, Herbert Morewitz. REIN Inc.
- $469,0003 bd3 ba2.2k sqft505 Plantation Rd, North, VA 23128For SaleMLS ID #10646332, Kandy Fisk. REIN Inc.
- $475,0003 bd3 ba2k sqft8811 Chipsin Path, Gloucester, VA 23061For SaleMLS ID #10640411, Shari Rocks. REIN Inc.
- $535,0004 bd3 ba2.2k sqft118 Seton Hill Rd, Williamsburg, VA 23188For SaleMLS ID #10644789, Jamie Shannon. REIN Inc.
- $485,0003 bd5 ba2.9k sqft4208 New Town Ave, Williamsburg, VA 23188For SaleMLS ID #10638185, Susan George. REIN Inc.
- $483,8003 bd3 ba2.4k sqft7427 Wicks Rd, Williamsburg, VA 23188For SaleMLS ID #10640344, Cristina Garcia. REIN Inc.
- $549,0003 bd4 ba2.3k sqft4939 Settlers Market Blvd, Williamsburg, VA 23188For SaleMLS ID #10646924, Tiffany Little. REIN Inc.
- $439,0003 bd2 ba2k sqft6201 Sommerset Ln, Williamsburg, VA 23188For SaleMLS ID #10638273, Deelyn Robinson. REIN Inc.
- $419,9003 bd2 ba1.7k sqft2978 Wendy Ct, Hayes, VA 23072For SaleMLS ID #10646176, Debbie Martin. REIN Inc.
