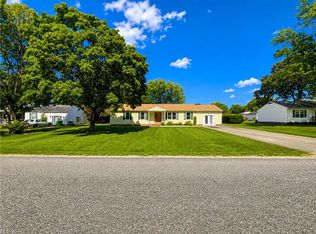
Welcome home to this beautifully maintained ranch with an attractive hip roof, ideally situated on a quiet cul-de-sac in one of South Gloucester's most desirable locations. The open floor plan offers comfortable everyday living and is perfect for entertaining, with bright, inviting living spaces and a seamless flow between the living, dining, and kitchen areas. Relax on the freshly painted rear porch overlooking the backyard, or enjoy the convenience of the oversized two-car garage and new storage shed (2025). Recent improvements include a new roof (December 2025), new water heater (October 2022), fresh interior paint (2026), and professionally cleaned carpets. Conveniently located near shopping, restaurants, schools, Gloucester Point & the Coleman Bridge for an easy Peninsula commute. Some pics are AI. Don't miss this opportunity to own an inviting South Gloucester home. Make this your NextHome today!
Under contract
Price cut: $10K (8/5)
$409,900
2978 Wendy Ct, Hayes, VA 23072
3beds
1,746sqft
Single Family Residence
Built in 2001
0.46 Acres Lot
$-- Zestimate®
$235/sqft
$-- HOA
What's special
Beautifully maintained ranchAttractive hip roofOpen floor planNew storage shedOversized two-car garageBright inviting living spacesQuiet cul-de-sac
- 66 days
- 52
- 0
Likely to sell faster than
Zillow last checked:
Listing updated:
Listed by:
Debbie Martin,
NextHome Coast to Country RE 804-642-6126
Source: REIN Inc.,MLS#: 10646176
Facts & features
Interior
Bedrooms & bathrooms
- Bedrooms: 3
- Bathrooms: 2
- Full bathrooms: 2
Rooms
- Room types: 1st Floor Primary BR, Attic, PBR with Bath, Utility Room
Primary bedroom
- Level: First
Bedroom
- Level: First
Full bathroom
- Level: First
Dining room
- Level: First
Kitchen
- Level: First
Living room
- Level: First
Utility room
- Level: First
Heating
- Heat Pump W/A
Cooling
- Heat Pump W/A
Appliances
- Included: Dishwasher, Dryer, Microwave, Electric Range, Refrigerator, Washer, Electric Water Heater
- Laundry: Dryer Hookup, Washer Hookup
Features
- Bar, Primary Sink-Double, Ceiling Fan(s)
- Flooring: Carpet, Ceramic Tile, Vinyl
- Basement: Crawl Space
- Attic: Pull Down Stairs
- Number of fireplaces: 1
- Fireplace features: Propane
Interior area
- Total interior livable area: 1,746 sqft
Property
Parking
- Total spaces: 2
- Parking features: Garage Att 2 Car, Off Street, Driveway, Garage Door Opener
- Attached garage spaces: 2
- Has uncovered spaces: Yes
Accessibility
- Accessibility features: Main Floor Laundry
Features
- Stories: 1
- Patio & porch: Deck, Porch
- Pool features: None
- Fencing: None
- Waterfront features: Not Waterfront
Lot
- Size: 0.46 Acres
- Features: Cul-De-Sac
Details
- Parcel number: 20681
- Zoning: SF-1
- Other equipment: Attic Fan
Construction
Type & style
- Home type: SingleFamily
- Architectural style: Ranch
- Property subtype: Single Family Residence
Materials
- Brick, Vinyl Siding
- Roof: Composition
Condition
- New construction: No
- Year built: 2001
Utilities & green energy
- Sewer: Septic Tank
- Water: City/County
- Utilities for property: Cable Hookup
Community & HOA
Community
- Subdivision: All Others Area 120
HOA
- Has HOA: No
Location
- Region: Hayes
Financial & listing details
- Price per square foot: $235/sqft
- Tax assessed value: $306,100
- Annual tax amount: $2,082
- Date on market: 7/27/2026
Estimated market value
Not available
Estimated sales range
Not available
Not available
Price history
Price history is unavailable.
Public tax history
| Year | Property taxes | Tax assessment |
|---|---|---|
| 2025 | $1,879 +5.3% | $306,100 |
| 2024 | $1,785 | $306,100 |
| 2023 | $1,785 +10% | $306,100 +36.8% |
| 2022 | $1,623 +4.3% | $223,810 |
| 2021 | $1,555 +2.7% | $223,810 +2.7% |
| 2018 | $1,514 | $217,900 |
| 2017 | $1,514 +5% | $217,900 +5% |
| 2016 | $1,443 | $207,620 -14.9% |
| 2015 | $1,443 +2.2% | $244,000 |
| 2014 | $1,412 | $244,000 |
| 2013 | -- | $244,000 |
| 2012 | -- | $244,000 |
| 2011 | -- | $244,000 |
| 2010 | -- | $244,000 -1.6% |
| 2009 | -- | $248,000 |
| 2008 | -- | $248,000 |
Find assessor info on the county website
Monthly payment
Est. payment
Payment breakdown
Explore the cost of this home by adjusting the details. Changes won't be saved.Climate risks
Neighborhood: 23072
Nearby schools
Schools provided by the listing agent
- Elementary: Abingdon Elementary
- Middle: Page Middle
- High: Gloucester
Source: REIN Inc.. This data may not be complete. We recommend contacting the local school district to confirm school assignments for this home.
Similar homes
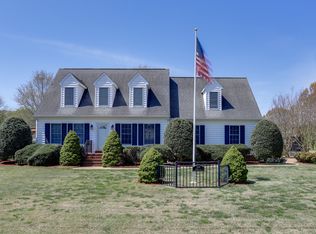
- $375,0003 bd2 ba1.9k sqft7931 Tidemill Rd, Hayes, VA 23072For Sale
 MLS ID #10652627, Jamie Shannon. REIN Inc.
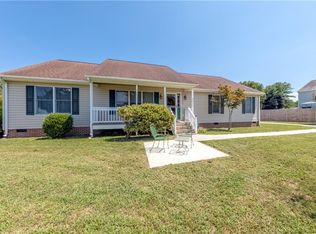
 - $335,0003 bd2 ba1.2k sqft2920 Frying Pan Farm Ln, Wicomico, VA 23072For Sale
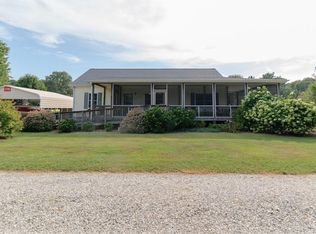 MLS ID #10651893, Carlyn Menser. REIN Inc.
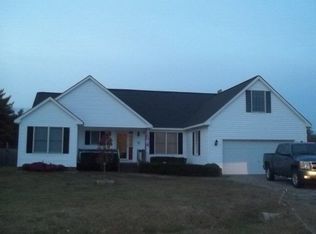
 - $355,0003 bd2 ba1.7k sqft2021 Tidemill Haven Ln, Hayes, VA 23072For Sale
 MLS ID #10647085, Michael Miller. REIN Inc.
 - $480,0004 bd3 ba2.3k sqft7346 Joseph Lewis Rd, Hayes, VA 23072For Sale
 MLS ID #10644646, Thomas Cohick. REIN Inc.
