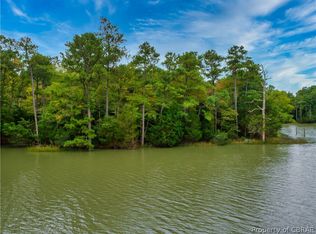
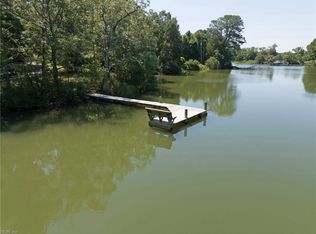
Enjoy the privacy and beauty of waterfront living on historic Winter Harbor, a peaceful haven for fishermen and boaters since colonial times. Set on 5 wooded acres, this 3-bedroom, 3-bath home offers a rare blend of natural beauty, abundant wildlife, and seclusion. The spacious family room features a cathedral ceiling, while the eat-in kitchen includes a pantry and opens to a large mudroom with a washer/dryer and full bath. The primary suite offers an ensuite bath with a double vanity, jetted tub, and separate shower. Two additional bedrooms share a hall bath. Relax on the front porch while taking in peaceful views of the water and surrounding woodlands. Fresh paint and new flooring make this home move-in ready. $2 Million approved for dredging the entrance of Winter Harbor. A wonderful opportunity to enjoy privacy, nature, and waterfront living in a truly special setting.
For sale
$450,000
1143 Potato Neck Rd, Port Haywood, VA 23138
3beds
1,701sqft
Single Family Residence
Built in 2001
5.44 Acres Lot
$441,300 Zestimate®
$265/sqft
$-- HOA
What's special
Eat-in kitchenSpacious family roomCathedral ceilingSeparate showerJetted tubDouble vanity
- 39 days
- 657
- 45
Likely to sell faster than
Zillow last checked:
Listing updated:
Listed by:
Cheri Nice,
Liz Moore & Associates LLC 757-873-2707
Source: REIN Inc.,MLS#: 10649810
Facts & features
Interior
Bedrooms & bathrooms
- Bedrooms: 3
- Bathrooms: 3
- Full bathrooms: 3
Rooms
- Room types: 1st Floor BR, 1st Floor Primary BR, Attic, Breakfast Area, PBR with Bath, Utility Room
Primary bedroom
- Level: First
Bedroom
- Level: First
Dining room
- Level: First
Family room
- Level: First
Kitchen
- Level: First
Utility room
- Level: First
Heating
- Forced Air, Propane
Cooling
- Central Air
Appliances
- Included: Dishwasher, Dryer, Electric Range, Refrigerator, Washer, Water Softener, Electric Water Heater
- Laundry: Dryer Hookup, Washer Hookup
Features
- Bar, Cathedral Ceiling(s), Primary Sink-Double, Walk-In Closet(s), Ceiling Fan(s), Pantry
- Flooring: Carpet, Laminate/LVP, Vinyl
- Basement: Sealed/Encapsulated Crawl Space
- Attic: Pull Down Stairs
- Number of fireplaces: 1
- Fireplace features: Wood Burning
Interior area
- Total interior livable area: 1,701 sqft
Video & virtual tour
Property
Parking
- Parking features: Carport, Multi Car, Driveway
- Has carport: Yes
- Has uncovered spaces: Yes
Accessibility
- Accessibility features: Level Flooring
Features
- Levels: One
- Stories: 1
- Patio & porch: Porch
- Pool features: None
- Fencing: None
- Has view: Yes
- View description: River
- Has water view: Yes
- Water view: River
- Waterfront features: Creek, Navigable Water
Lot
- Size: 5.44 Acres
- Features: Wooded
Details
- Parcel number: 36A61
- Zoning: RESIDENT
- Other equipment: Fuel In Tank Conveys
Construction
Type & style
- Home type: SingleFamily
- Architectural style: Ranch
- Property subtype: Single Family Residence
Materials
- Vinyl Siding
- Roof: Asphalt Shingle
Condition
- New construction: No
- Year built: 2001
Utilities & green energy
- Sewer: Septic Tank
- Water: Well
Community & HOA
Community
- Subdivision: All Others Area 126
HOA
- Has HOA: No
Location
- Region: Port Haywood
Financial & listing details
- Price per square foot: $265/sqft
- Tax assessed value: $312,400
- Annual tax amount: $1,874
- Date on market: 8/21/2026
Estimated market value
$441,300
$419,000 - $463,000
$2,603/mo
Price history
Price history is unavailable.
Public tax history
| Year | Property taxes | Tax assessment |
|---|---|---|
| 2025 | $1,874 +7.1% | $312,400 |
| 2024 | $1,749 | $312,400 |
| 2023 | $1,749 +2.3% | $312,400 +16.9% |
| 2022 | $1,710 -0.8% | $267,200 |
| 2020 | $1,723 +12.2% | $267,200 |
| 2018 | $1,536 | $267,200 |
| 2017 | $1,536 -90.8% | $267,200 |
| 2015 | $16,616 | -- |
| 2014 | $16,616 +1048.9% | $307,700 |
| 2013 | $1,446 | $307,700 |
| 2012 | $1,446 | $307,700 +16.2% |
| 2010 | -- | $264,800 |
| 2009 | -- | $264,800 |
| 2008 | -- | $264,800 |
| 2007 | -- | $264,800 |
| 2006 | $1,403 -32.5% | $264,800 |
| 2005 | $2,078 +88% | $264,800 +89.3% |
| 2004 | $1,105 | $139,900 |
Find assessor info on the county website
Monthly payment
Est. payment
Payment breakdown
Explore the cost of this home by adjusting the details. Changes won't be saved.Climate risks
Neighborhood: 23138
Nearby schools
Schools provided by the listing agent
- Elementary: Matthews Elementary
- Middle: Thomas Hunter Middle
- High: Mathews
Source: REIN Inc.. This data may not be complete. We recommend contacting the local school district to confirm school assignments for this home.

Similar homes
- $549,9003 bd3 ba2.4k sqft175 Heron Point Rd, Cardinal, VA 23025For Sale
 MLS ID #10646961, Candace Segalini. REIN Inc.
 - $469,0003 bd3 ba2.2k sqft505 Plantation Rd, North, VA 23128For Sale
 MLS ID #10646332, Kandy Fisk. REIN Inc.
 - $325,0002 bd1 ba1.5k sqft2750 New Point Comfort Hwy, Port Haywood, VA 23138For Sale
 MLS ID #10642872, Candace Segalini. REIN Inc.
 - $449,6004 bd3 ba2.2k sqft9509 Line Fence Rd, Hayes, VA 23072For Sale
 MLS ID #10647648, Rachel Beasley. REIN Inc.
