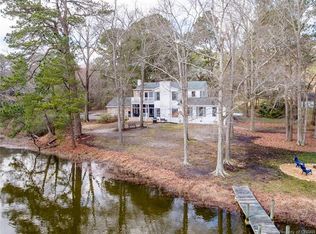
Discover serene waterfront living at its finest in this beautifully maintained 4BR, 3BA ranch home. Nestled along the peaceful Stutts creek w/water views from multiple rooms, this single-level gem offers effortless one-level living and an inviting open-concept floor plan perfect for everyday comfort & effortless entertaining. Step inside to expansive living spaces bathed in natural light, where the open layout seamlessly connects the kitchen, dining area, & family room. The sunroom is the highlight—a tranquil oasis overlooking the creek, ideal for morning coffee, quiet reading, or hosting sunset gatherings. With 4 generously sized BR and 3 full bathrooms, there’s plenty of room for family, guests, or a home office. Outside, the private pier invites you to cast a line, launch a kayak, or simply relax by the water’s edge. Enjoy direct creek access & panoramic views that bring the beauty of nature right to your doorstep.
For sale
Price cut: $25K (8/19)
$549,900
764 Lovers Ln, Mathews, VA 23109
4beds
1,890sqft
Single Family Residence
Built in 1973
4.7 Acres Lot
$545,600 Zestimate®
$291/sqft
$-- HOA
What's special
Inviting open-concept floor planDirect creek accessPrivate pier
- 186 days
- 499
- 36
Zillow last checked:
Listing updated:
Listed by:
Shannon French,
Southern Trade Realty Inc. 804-694-3113
Source: REIN Inc.,MLS#: 10628783
Facts & features
Interior
Bedrooms & bathrooms
- Bedrooms: 4
- Bathrooms: 4
- Full bathrooms: 3
- 1/2 bathrooms: 1
Rooms
- Room types: 1st Floor BR, 1st Floor Primary BR, Attic, PBR with Bath, Sun Room, Utility Room
Primary bedroom
- Level: First
Bedroom
- Level: First
Bedroom
- Level: First
Other
- Level: First
Dining room
- Level: First
Kitchen
- Level: First
Living room
- Level: First
Utility room
- Level: First
Heating
- Electric, Heat Pump
Cooling
- Central Air
Appliances
- Included: Dishwasher, Dryer, Microwave, Electric Range, Refrigerator, Washer, Electric Water Heater
- Laundry: Dryer Hookup, Washer Hookup
Features
- Walk-In Closet(s), Ceiling Fan(s)
- Flooring: Ceramic Tile, Laminate/LVP
- Basement: Crawl Space
- Number of fireplaces: 1
- Fireplace features: Propane
- Common walls with other units/homes: No Common Walls
Interior area
- Total interior livable area: 1,890 sqft
Property
Parking
- Parking features: Off Street, Driveway
- Has uncovered spaces: Yes
Accessibility
- Accessibility features: Level Flooring, Main Floor Laundry
Features
- Levels: One
- Stories: 1
- Patio & porch: Deck
- Pool features: None
- Fencing: Back Yard,Chain Link,Fenced
- On waterfront: Yes
- Waterfront features: Creek, Dock, Navigable Water
Lot
- Size: 4.7 Acres
Details
- Parcel number: 21A45
- Zoning: R-1
- Other equipment: Pump
Construction
Type & style
- Home type: SingleFamily
- Architectural style: Ranch
- Property subtype: Single Family Residence
Materials
- Brick
- Roof: Asphalt Shingle
Condition
- New construction: No
- Year built: 1973
Utilities & green energy
- Sewer: Septic Tank
- Water: Well
Community & HOA
Community
- Subdivision: All Others Area 126
HOA
- Has HOA: No
Location
- Region: Mathews
Financial & listing details
- Price per square foot: $291/sqft
- Tax assessed value: $359,000
- Annual tax amount: $2,010
- Date on market: 4/8/2026
Estimated market value
$545,600
$518,000 - $573,000
$3,121/mo
Price history
Price history is unavailable.
Public tax history
| Year | Property taxes | Tax assessment |
|---|---|---|
| 2025 | $2,154 +7.1% | $359,000 |
| 2024 | $2,010 | $359,000 |
| 2023 | $2,010 +18.9% | $359,000 +35.9% |
| 2022 | $1,690 -0.8% | $264,100 |
| 2020 | $1,703 +12.2% | $264,100 |
| 2018 | $1,519 | $264,100 |
| 2017 | $1,519 -89.7% | $264,100 |
| 2015 | $14,769 | -- |
| 2014 | $14,769 +1048.9% | $273,500 |
| 2013 | $1,285 | $273,500 |
| 2012 | $1,285 | $273,500 +1.9% |
| 2010 | -- | $268,300 |
| 2009 | -- | $268,300 |
| 2008 | -- | $268,300 |
| 2007 | -- | $268,300 |
| 2006 | $1,422 -27.4% | $268,300 |
| 2005 | $1,957 +105.3% | $268,300 +122.3% |
| 2004 | $954 | $120,700 |
Find assessor info on the county website
Monthly payment
Est. payment
Payment breakdown
Explore the cost of this home by adjusting the details. Changes won't be saved.Climate risks
Neighborhood: 23109
Nearby schools
Schools provided by the listing agent
- Elementary: Matthews Elementary
- Middle: Thomas Hunter Middle
- High: Mathews
Source: REIN Inc.. This data may not be complete. We recommend contacting the local school district to confirm school assignments for this home.

Similar homes
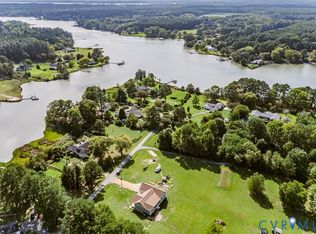
- $515,0004 bd3 ba2.3k sqft132 Schooner Ln, Mathews, VA 23109For Sale
 MLS ID #2620559, Julia Burch, Coldwell Banker Premier. CVRMLS
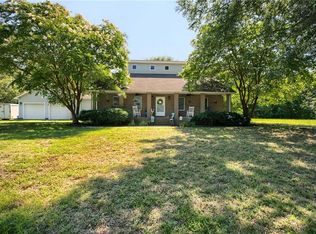
 - $549,9003 bd2 ba1.8k sqft66 Kayak Trl, Mathews, VA 23109New Construction
 MLS ID #2625213, Amanda Hardesty, Hardesty Homes. CVRMLS
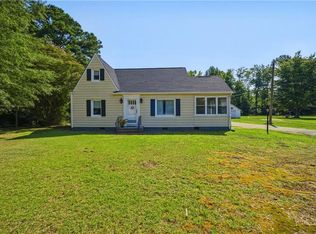
 - $549,9003 bd3 ba2.4k sqft175 Heron Point Rd, Cardinal, VA 23025For Sale
 MLS ID #10646961, Candace Segalini. REIN Inc.
 - $385,0004 bd2 ba1.8k sqft10661 Buckley Hall Rd, Mathews, VA 23109For Sale
 MLS ID #10648908, Stacy Courter. REIN Inc.
