
Nestled on over 12 private acres in scenic Gloucester County, 4476 Noahs Lane offers the perfect blend of modern updates and peaceful country living. This recently renovated 3-bedroom, 4-bathroom home features 2,289 square feet of thoughtfully designed living space with out the main living areas and hallways, complemented by comfortable carpet in the bedrooms. A spacious layout provides plenty of room for both everyday living and entertaining, while the attached two-car side-load garage adds everyday convenience. The expansive property offers endless possibilities for recreation, gardening, animals, or simply enjoying the privacy and tranquility of your own slice of the countryside, all while remaining just a short drive from Gloucester's shopping, dining, and amenities.
For sale
Price cut: $7.9K (10/1)
$580,000
4476 Noahs Ln, Gloucester, VA 23061
5beds
2,289sqft
Single Family Residence
Built in 1987
12.1 Acres Lot
$-- Zestimate®
$253/sqft
$-- HOA
What's special
Attached two-car side-load garageRecently renovatedPrivate acresExpansive propertySpacious layout
- 42 days
- 399
- 21
Zillow last checked:
Listing updated:
Listed by:
Trey Decker,
BHHS RW Towne Realty 757-486-8800
Source: REIN Inc.,MLS#: 10652169
Facts & features
Interior
Bedrooms & bathrooms
- Bedrooms: 5
- Bathrooms: 4
- Full bathrooms: 4
Heating
- Heat Pump
Cooling
- Central Air
Appliances
- Included: Dishwasher, Microwave, Electric Range, Electric Water Heater
Features
- Flooring: Carpet, Laminate/LVP
- Has fireplace: No
Interior area
- Total interior livable area: 2,289 sqft
Video & virtual tour
Property
Parking
- Total spaces: 2
- Parking features: Garage Att 2 Car
- Attached garage spaces: 2
Features
- Stories: 2
- Pool features: None
- Fencing: None
- Waterfront features: Not Waterfront
Lot
- Size: 12.1 Acres
Details
- Parcel number: 21885
- Zoning: SC-1
- Special conditions: Bank Repo
Construction
Type & style
- Home type: SingleFamily
- Architectural style: Traditional
- Property subtype: Single Family Residence
Materials
- Vinyl Siding
- Foundation: Slab
- Roof: Asphalt Shingle
Condition
- New construction: No
- Year built: 1987
Utilities & green energy
- Sewer: Septic Tank
- Water: Well
Community & HOA
Community
- Subdivision: All Others Area 121
HOA
- Has HOA: No
Location
- Region: Gloucester
Financial & listing details
- Price per square foot: $253/sqft
- Tax assessed value: $398,020
- Annual tax amount: $2,444
- Date on market: 9/3/2026
Estimated market value
Not available
Estimated sales range
Not available
$3,024/mo
Price history
Price history is unavailable.
Public tax history
| Year | Property taxes | Tax assessment |
|---|---|---|
| 2025 | $2,444 +5.3% | $398,020 |
| 2024 | $2,320 | $398,020 |
| 2023 | $2,320 +2.2% | $398,020 +27.2% |
| 2022 | $2,269 +4.3% | $313,030 |
| 2021 | $2,176 +10.5% | $313,030 +10.5% |
| 2018 | $1,969 | $283,340 |
| 2017 | $1,969 -7.6% | $283,340 -7.6% |
| 2016 | $2,132 | $306,720 +5.4% |
| 2015 | $2,132 +2.2% | $291,000 |
| 2014 | $2,086 | $291,000 |
| 2013 | -- | $291,000 |
| 2012 | -- | $291,000 |
| 2011 | -- | $291,000 +11.7% |
| 2010 | -- | $260,600 -6.5% |
| 2009 | -- | $278,800 |
| 2008 | -- | $278,800 |
Find assessor info on the county website
Monthly payment
Est. payment
Payment breakdown
Explore the cost of this home by adjusting the details. Changes won't be saved.Climate risks
Neighborhood: 23061
Nearby schools
Schools provided by the listing agent
- Elementary: Bethel Elementary
- Middle: Peasley Middle
- High: Gloucester
Source: REIN Inc.. This data may not be complete. We recommend contacting the local school district to confirm school assignments for this home.
Similar homes
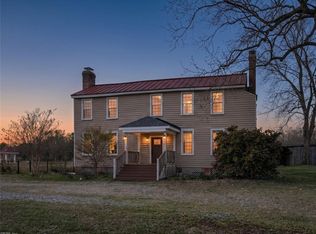
- $550,0004 bd4 ba3.2k sqft6515 Ark Rd, Gloucester, VA 23061For Sale
 MLS ID #10652373, Justin Wynings. REIN Inc.
 - $549,9003 bd3 ba2.4k sqft7615 Gloucester Village Dr, Gloucester, VA 23061For Sale
 MLS ID #10644940, Larry McKinney. REIN Inc.
 - $580,0003 bd3 ba2.6k sqft3557 Enos Rd, Gloucester, VA 23061For Sale
 MLS ID #10632704, Marian Clements. REIN Inc.
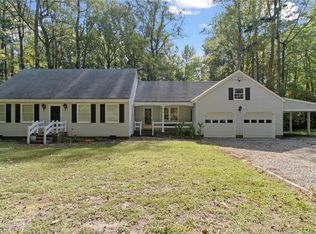
 - $435,0004 bd2 ba1.6k sqft7847 Beaver Dr, Gloucester, VA 23061For Sale
 MLS ID #10656582, Kelly Liedtke. REIN Inc.
