Come to Springdale - one of the oldest historical residences in Mathews! This stately house and guest cottage on Put-In-Creek at the East River are a blend of unique Georgian and Federal architectural styles. Almost 5 acres of privacy and lush greenery including azaleas, magnolia, sycamore, less than 1 mile and just minutes outside of quaint historic Mathews Courthouse. The house itself boasts wide plank flooring, multiple fireplaces, large gathering rooms, and original glass panes in windows. Large primary suite with walk-in tiled shower, and 2+ bedrooms, sitting room and bath on opposite wing of house ensures privacy for all. Property is noted on Historic Registry for it's unique architectural styles, and has been on the Garden Tour. Custom stain glass pieces embedded throughout the house add charm and whimsy at every turn. Cottage with full bath and kitchen provides endless possibilities - studio, office, rental, family & guest overflow. Outbuildings include garage with large walk up space, workshop, shed with electric, and waterside shed.
For sale
$697,000
1108 New Point Comfort Hwy, Mathews, VA 23109
4beds
2,779sqft
Single Family Residence
Built in 1735
4.96 Acres Lot
$679,000 Zestimate®
$251/sqft
$-- HOA
What's special
Guest cottageMultiple fireplacesPrivacy and lush greeneryStately houseLarge gathering roomsCustom stain glass piecesWide plank flooring
- 397 days
- 1,248
- 99
Zillow last checked:
Listing updated:
Listed by:
Bernadette La Casse 804-384-7740,
Isabell K. Horsley Real Estate 804-725-5680,
Maxine Hudgins 804-725-1951,
Morgan & Edwards Real Estate
Source: Chesapeake Bay & Rivers AOR,MLS#: 2525560Originating MLS: Chesapeake Bay Area MLS
Facts & features
Interior
Bedrooms & bathrooms
- Bedrooms: 4
- Bathrooms: 3
- Full bathrooms: 2
- 1/2 bathrooms: 1
Primary bedroom
- Description: Fireplace
- Level: Second
- Dimensions: 21.4 x 13.8
Bedroom 2
- Level: Second
- Dimensions: 10.10 x 8.10
Bedroom 3
- Level: Second
- Dimensions: 10.5 x 8.1
Bedroom 4
- Description: Fireplace
- Level: Second
- Dimensions: 14.6 x 13.4
Additional room
- Description: Semi-finished walk up attic
- Level: Third
- Dimensions: 21.5 x 14.10
Family room
- Description: Propane FP
- Level: First
- Dimensions: 24.7 x 16.6
Florida room
- Level: First
- Dimensions: 25.8 x 11.5
Foyer
- Description: Elegant entrance door and staircase
- Level: First
- Dimensions: 14.0 x 8.0
Kitchen
- Level: First
- Dimensions: 25.8 x 9.8
Living room
- Description: Propane FP, 9' ceilings
- Level: First
- Dimensions: 21.4 x 19.3
Office
- Description: Built in bookcases
- Level: First
- Dimensions: 24.5 x 8.8
Heating
- Electric, Heat Pump, Zoned
Cooling
- Heat Pump, Zoned
Appliances
- Included: Double Oven, Dryer, Dishwasher, Gas Cooking, Refrigerator, Stove, Washer
Features
- Bookcases, Built-in Features, Fireplace, Granite Counters, High Ceilings, Bath in Primary Bedroom
- Flooring: Ceramic Tile, Wood
- Windows: Leaded Glass
- Basement: Partial
- Attic: Partially Finished,Walk-up
- Number of fireplaces: 4
- Fireplace features: Gas
Interior area
- Total interior livable area: 2,779 sqft
- Finished area above ground: 2,779
- Finished area below ground: 0
Property
Parking
- Total spaces: 1
- Parking features: Circular Driveway, Detached, Garage, Storage
- Garage spaces: 1
- Has uncovered spaces: Yes
Features
- Levels: Two
- Stories: 2
- Patio & porch: Front Porch
- Exterior features: Dock, Out Building(s), Storage, Shed
- Pool features: None
- Fencing: None
- On waterfront: Yes
- Waterfront features: River Front, Waterfront
- Body of water: Put-in Creek/East River
- Frontage length: 248.0000,248.0000
Lot
- Size: 4.96 Acres
- Features: Waterfront, Level
- Topography: Level
Details
- Additional structures: Garage(s), Storage, Guest House, Outbuilding
- Parcel number: 26A29
- Zoning description: WTF RES
Construction
Type & style
- Home type: SingleFamily
- Architectural style: Colonial
- Property subtype: Single Family Residence
Materials
- Frame, Plaster, Wood Siding
- Roof: Composition,Shingle,Wood
Condition
- Resale
- New construction: No
- Year built: 1735
Utilities & green energy
- Sewer: Engineered Septic
- Water: Well
Community & HOA
Community
- Subdivision: None
Location
- Region: Mathews
Financial & listing details
- Price per square foot: $251/sqft
- Tax assessed value: $646,100
- Annual tax amount: $3,876
- Date on market: 9/14/2025
- Ownership: Individuals
- Ownership type: Sole Proprietor
Estimated market value
$679,000
$577,000 - $801,000
$3,228/mo
Price history
| Date | Event | Price |
|---|---|---|
| 8/6/2026 | Listed for sale | $697,000-12.3%$251/sqft |
Source: Chesapeake Bay & Rivers AOR #2525560 Report a problem | ||
| 11/4/2025 | Price change | $795,000-6.5%$286/sqft |
Source: Chesapeake Bay & Rivers AOR #2525560 Report a problem | ||
| 9/15/2025 | Listed for sale | $850,000+184.3%$306/sqft |
Source: Chesapeake Bay & Rivers AOR #2525560 Report a problem | ||
| 7/31/2019 | Sold | $299,000-5%$108/sqft |
Source: Chesapeake Bay & Rivers AOR #1917786 Report a problem | ||
| 5/30/2019 | Listed for sale | $314,900$113/sqft |
Source: Morgan & Edwards Real Estate #1917786 Report a problem | ||
Public tax history
| Year | Property taxes | Tax assessment |
|---|---|---|
| 2025 | $3,877 +7.1% | $646,100 |
| 2024 | $3,618 | $646,100 |
| 2023 | $3,618 +27.9% | $646,100 +46.1% |
| 2022 | $2,829 -0.8% | $442,100 |
| 2020 | $2,852 +12.2% | $442,100 |
| 2018 | $2,542 | $442,100 |
| 2017 | $2,542 -90.7% | $442,100 |
| 2015 | $27,454 | -- |
| 2014 | $27,454 +1048.9% | $508,400 |
| 2013 | $2,389 | $508,400 |
| 2012 | $2,389 | $508,400 +4.7% |
| 2010 | -- | $485,500 |
| 2009 | -- | $485,500 |
| 2008 | -- | $485,500 |
| 2007 | -- | $485,500 |
| 2006 | $2,573 -58.8% | $485,500 -31.4% |
| 2005 | $6,246 +212.5% | $707,300 +179.6% |
| 2004 | $1,999 | $253,000 |
Find assessor info on the county website
Monthly payment
Est. payment
Payment breakdown
Explore the cost of this home by adjusting the details. Changes won't be saved.Climate risks
Neighborhood: 23109
Nearby schools
Schools provided by the listing agent
- Elementary: Mathews
- Middle: Thomas Hunter
- High: Mathews
Source: Chesapeake Bay & Rivers AOR. This data may not be complete. We recommend contacting the local school district to confirm school assignments for this home.

- $781,0004 bd3 ba2.7k sqft1186 New Point Comfort Hwy, Mathews, VA 23109Off Market
- $690,1003 bd2 ba1.7k sqft1046 New Point Comfort Hwy, Mathews, VA 23109Off Market

- $1,995,0005 bd4 ba4k sqft1016 New Point Comfort Hwy, Mathews, VA 23109Pending

- $791,5003 bd2 ba2.2k sqft1206 New Point Comfort Hwy, Mathews, VA 23109Sold
Similar homes
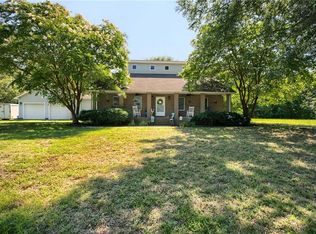
- $515,0004 bd3 ba2.3k sqft132 Schooner Ln, Mathews, VA 23109For Sale
 MLS ID #2620559, Julia Burch, Coldwell Banker Premier. CVRMLS
 - $549,9004 bd4 ba1.8k sqft764 Lovers Ln, Mathews, VA 23109For Sale
 MLS ID #10628783, Shannon French. REIN Inc.
 - $649,0003 bd3 ba2.1k sqft364 Millers Ln, Susan, VA 23163For Sale
 MLS ID #202500374, Renee Ashberry Edwards, Morgan & Edwards Real Estate. Chesapeake Bay & Rivers AOR
 - $549,9003 bd3 ba2.4k sqft175 Heron Point Rd, Cardinal, VA 23025For Sale
 MLS ID #10646961, Candace Segalini. REIN Inc.
