Calling all artists, serious hobbyists, or multi-generational families! This one has room for everything and everyone. Open and spacious 2 BR cottage with 1BR guest cottage AND expansive detached studio building. Special artist touches abound in custom epoxy counters, tile showers and more. Main house has open floor plan and direct access to both screen porch and outside patio area. Exterior decks & cottage interior are freshly painted, new appliances & butcher block counter in cottage kitchen. Each building has it's own screen porch to enjoy the views and breezes. Studio building has several rooms for flexibility - including mini-kitchen and bath. Septic updated 2014 for peace of mind.
For sale
$525,000
1006 Fitchetts Wharf Rd, Moon, VA 23119
4beds
1,896sqft
Single Family Residence
Built in 2004
1.13 Acres Lot
$502,800 Zestimate®
$277/sqft
$-- HOA
What's special
Open floor planExpansive detached studio buildingNew appliancesTile showersCustom epoxy counters
- 38 days
- 381
- 31
Zillow last checked:
Listing updated:
Listed by:
Bernadette La Casse 804-384-7740,
Isabell K. Horsley Real Estate 804-725-5680
Source: Chesapeake Bay & Rivers AOR,MLS#: 202601607Originating MLS: Chesapeake Bay Area MLS
Facts & features
Interior
Bedrooms & bathrooms
- Bedrooms: 4
- Bathrooms: 5
- Full bathrooms: 4
- 1/2 bathrooms: 1
Primary bedroom
- Description: Deep closet
- Level: First
- Dimensions: 14.10 x 10.6
Bedroom 2
- Level: Second
- Dimensions: 19.8 x 10.3
Bedroom 3
- Description: STUDIO Bedroom
- Level: First
- Dimensions: 15.4 x 10.8
Bedroom 4
- Description: COTTAGE BR
- Level: Second
- Dimensions: 23.2 x 12.4
Additional room
- Description: Screen Porch
- Level: First
- Dimensions: 14.10 x 9.8
Additional room
- Description: STUDIO Storage Loft
- Level: Second
- Dimensions: 14.11 x 10.0
Additional room
- Description: STUDIO Storage Loft
- Level: Second
- Dimensions: 13.0 x 11.10
Additional room
- Description: STUDIO Screen Porch
- Level: First
- Dimensions: 14.2 x 7.6
Kitchen
- Description: Eat-in kitchen and bar seating, pantry
- Level: First
- Dimensions: 18.5 x 17.7
Kitchen
- Description: STUDIO kitchen
- Level: First
- Dimensions: 14.0 x 8.8
Kitchen
- Description: Cottage kitchen
- Level: First
- Dimensions: 7.8 x 7.7
Living room
- Description: Open beam ceiling, direct access to side yard
- Level: First
- Dimensions: 23.4 x 16.11
Living room
- Description: COTTAGE LR
- Level: First
- Dimensions: 15.4 x 15.3
Recreation
- Description: STUDIO
- Level: First
- Dimensions: 17.8 x 15.3
Heating
- Baseboard, Electric, Heat Pump, Zoned
Cooling
- Heat Pump, Wall Unit(s), Zoned
Appliances
- Included: Washer/Dryer Stacked, Dishwasher, Electric Cooking, Electric Water Heater, Gas Cooking, Microwave, Refrigerator, Stove, Water Softener
- Laundry: Stacked
Features
- Beamed Ceilings, Bedroom on Main Level, Ceiling Fan(s), Dining Area, Eat-in Kitchen, En Suite Bathroom, Full Bath on Main Level, Loft, Bath in Primary Bedroom, Main Level Primary, Pantry, Solid Surface Counters, Walk-In Closet(s)
- Flooring: Ceramic Tile, Vinyl, Wood
- Basement: Crawl Space
- Attic: None
- Number of fireplaces: 1
- Fireplace features: Wood Burning
Interior area
- Total interior livable area: 1,896 sqft
- Finished area above ground: 1,896
- Finished area below ground: 0
Property
Parking
- Parking features: Circular Driveway, Driveway, Guest, Unpaved
- Has uncovered spaces: Yes
Features
- Levels: One and One Half
- Stories: 1.5
- Patio & porch: Front Porch, Screened, Porch
- Exterior features: Porch, Unpaved Driveway
- Pool features: None
- Fencing: Fenced,Partial
Lot
- Size: 1.13 Acres
- Features: Level
- Topography: Level
Details
- Parcel number: 21A186
Construction
Type & style
- Home type: SingleFamily
- Architectural style: Bungalow,Cottage
- Property subtype: Single Family Residence
Materials
- Frame, T1-11 Siding, Vinyl Siding
- Roof: Composition,Shingle
Condition
- Resale
- New construction: No
- Year built: 2004
Utilities & green energy
- Sewer: Engineered Septic
- Water: Well
Community & HOA
Community
- Subdivision: None
Location
- Region: Moon
Financial & listing details
- Price per square foot: $277/sqft
- Tax assessed value: $239,000
- Annual tax amount: $1,481
- Date on market: 9/9/2026
- Ownership: Individuals
- Ownership type: Sole Proprietor
Estimated market value
$502,800
$478,000 - $528,000
$2,681/mo
Price history
| Date | Event | Price |
|---|---|---|
| 9/11/2026 | Listed for sale | $525,000+158.6%$277/sqft |
Source: Chesapeake Bay & Rivers AOR #202601607 Report a problem | ||
| 8/24/2007 | Sold | $203,000$107/sqft |
Source: Public Record Report a problem | ||
Public tax history
| Year | Property taxes | Tax assessment |
|---|---|---|
| 2025 | $1,434 +7.1% | $239,000 |
| 2024 | $1,338 | $239,000 |
| 2023 | $1,338 +11% | $239,000 +26.9% |
| 2022 | $1,206 -0.8% | $188,400 |
| 2020 | $1,215 +12.2% | $188,400 |
| 2018 | $1,083 | $188,400 |
| 2017 | $1,083 -89.1% | $188,400 |
| 2015 | $9,952 | -- |
| 2014 | $9,952 +1048.9% | $184,300 |
| 2013 | $866 | $184,300 |
| 2012 | $866 | $184,300 +14.8% |
| 2010 | -- | $160,600 |
| 2009 | -- | $160,600 |
| 2008 | -- | $160,600 |
| 2007 | -- | $160,600 |
| 2006 | $851 -44.5% | $160,600 |
| 2005 | $1,535 +752% | $160,600 +604.4% |
| 2004 | $180 | $22,800 |
Find assessor info on the county website
Monthly payment
Est. payment
Payment breakdown
Explore the cost of this home by adjusting the details. Changes won't be saved.Climate risks
Neighborhood: 23119
Nearby schools
Schools provided by the listing agent
- Elementary: Mathews
- Middle: Mathews
- High: Mathews
Source: Chesapeake Bay & Rivers AOR. This data may not be complete. We recommend contacting the local school district to confirm school assignments for this home.

Similar homes
- $515,0004 bd3 ba2.3k sqft132 Schooner Ln, Mathews, VA 23109For Sale
 MLS ID #2620559, Julia Burch, Coldwell Banker Premier. CVRMLS
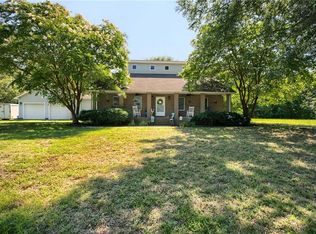
 - $549,9004 bd4 ba1.8k sqft764 Lovers Ln, Mathews, VA 23109For Sale
 MLS ID #10628783, Shannon French. REIN Inc.
 - $475,0003 bd2 ba2k sqft471 Hookemfair Rd, Cobbs Creek, VA 23035For Sale
 MLS ID #202601435, Delena Nelson, Isabell K. Horsley Real Estate. Chesapeake Bay & Rivers AOR
 - $549,9003 bd3 ba2.4k sqft175 Heron Point Rd, Cardinal, VA 23025For Sale
 MLS ID #10646961, Candace Segalini. REIN Inc.
