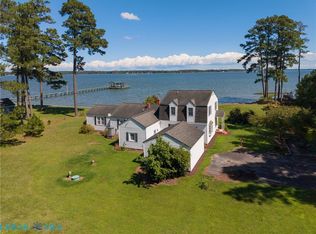
Aldendale house holds a storied past, ranging from tales of Civil War era buried silver in Horn Harbor to a rumored safe house for former members of the clandestine services. The features of this river hideaway are as exciting as its past, whether you’re looking for a cozy fisherman’s cottage or family compound. Situated on a picturesque waterfront lot, this property offers incredibly peaceful views of Horn Harbor. Morning sunrises meet an expansive porch, while your own saltwater pool (3ft-6ft depth) makes for a refreshing afternoon swim. The pool house is perfect for entertaining or a potential primary suite, w/ wood burning FP, parquet floors, & vaulted ceiling. Hidden behind a secret door, you’ll find a massive vintage safe (which will remain with the property). The original farmhouse is connected by a greenhouse & courtyard, w/ potential to expand the kitchen or a primary addition with water views. Architectural charm stretches back to the early 19th c., including pieces of the original wallpaper that were salvaged & framed in the living room. Buyers looking to renovate or expand will find some TLC has already been done for you (a newer kitchen & vinyl siding, mini splits, fresh landscaping & paint, new pvc pipes in the crawl, water filtration system, repaired brick walkway, replaced pier platform, wood repair & new gutters on the porch). An easement across the expansive lawn leads to a huge 2 car garage, w/ water & electricity, a perfect hobby barn or extra storage. Running water & electricity extend to the largest platform in the area (20x40), deep-water (6ftMLW) pier, complete with a vintage fish-hook & TWO boat lifts, perfect for the most serious of fishermen, a 2nd small dock & private creek access, the perfect kayak or canoe put-in. Tucked away off of the main road, a custom wrought iron gate bearing the home’s name welcomes you to the property, where a rare opportunity awaits. For those seeking something beyond the ordinary, Aldendale delivers. **This home is being SOLD AS-IS**
For sale
$825,000
501 Aldendale Ln, Susan, VA 23163
3beds
3,187sqft
Farm, Single Family Residence
Built in 1800
2.8 Acres Lot
$799,400 Zestimate®
$259/sqft
$-- HOA
What's special
- 43 days
- 2,038
- 170
Zillow last checked:
Listing updated:
Listed by:
Ann Carter Corey 804-525-0827,
The Steele Group 804-282-3136,
Kayla Foster 804-997-9191,
The Steele Group
Source: CVRMLS,MLS#: 2621882 Originating MLS: Central Virginia Regional MLS
Originating MLS: Central Virginia Regional MLSFacts & features
Interior
Bedrooms & bathrooms
- Bedrooms: 3
- Bathrooms: 3
- Full bathrooms: 2
- 1/2 bathrooms: 1
Primary bedroom
- Description: riverfront views, original wood floors& fireplace
- Level: Second
- Dimensions: 0 x 0
Additional room
- Description: Large closet, orig. fireplace, riverfront views,
- Level: Second
- Dimensions: 0 x 0
Additional room
- Description: orig. mantle, view of courtyard, hardwoods
- Level: Second
- Dimensions: 0 x 0
Dining room
- Description: original fireplace, original hardwoods
- Level: First
- Dimensions: 0 x 0
Family room
- Description: original fireplace, bay windows, porch access
- Level: First
- Dimensions: 0 x 0
Other
- Description: Tub & Shower
- Level: Second
Great room
- Description: parquet floor, vaulted ceiling, secret room access
- Level: First
- Dimensions: 0 x 0
Half bath
- Level: First
Kitchen
- Description: Stainless steel appliances, granite countertops
- Level: First
- Dimensions: 0 x 0
Laundry
- Description: extra pantry storage, utilities and laundry
- Level: First
- Dimensions: 0 x 0
Heating
- Forced Air, Oil, Radiator(s), Zoned
Cooling
- Central Air, Wall Unit(s)
Appliances
- Included: Dishwasher, Oil Water Heater, Refrigerator, Stove, Water Softener
Features
- Atrium, Bookcases, Built-in Features, Separate/Formal Dining Room, French Door(s)/Atrium Door(s), Granite Counters, High Ceilings
- Flooring: Laminate, Linoleum, Parquet, Tile, Wood
- Basement: Crawl Space
- Attic: Walk-up
- Number of fireplaces: 6
- Fireplace features: Decorative, Masonry, Wood Burning
Interior area
- Total interior livable area: 3,187 sqft
- Finished area above ground: 3,187
- Finished area below ground: 0
Video & virtual tour
Property
Parking
- Total spaces: 2
- Parking features: Driveway, Detached, Garage, Off Street, Two Spaces, Shared Driveway, Unpaved, Workshop in Garage
- Garage spaces: 2
- Has uncovered spaces: Yes
Features
- Levels: Two
- Stories: 2
- Patio & porch: Glass Enclosed, Screened, Porch
- Exterior features: Boat Lift, Dock, Porch, Breezeway, Unpaved Driveway
- Has private pool: Yes
- Pool features: In Ground, Pool, Private
- Fencing: None
- Has view: Yes
- View description: Water
- Has water view: Yes
- Water view: Water
- Waterfront features: River Front, Riparian Rights, Bulkhead, Boat Ramp/Lift Access, Waterfront
- Body of water: Horn Harbor
Lot
- Size: 2.8 Acres
- Features: Dead End, Level, Waterfront
Details
- Additional structures: Garage(s)
- Parcel number: 39261B
Construction
Type & style
- Home type: SingleFamily
- Architectural style: Bungalow,Cottage,Farmhouse
- Property subtype: Farm, Single Family Residence
Materials
- Brick, Mixed, Other, Vinyl Siding
- Roof: Composition,Shingle
Condition
- Resale
- New construction: No
- Year built: 1800
Utilities & green energy
- Sewer: Septic Tank
- Water: Well
Community & HOA
Community
- Features: Bulkhead
- Subdivision: Aldendale
Location
- Region: Susan
Financial & listing details
- Price per square foot: $259/sqft
- Tax assessed value: $686,900
- Annual tax amount: $4,258
- Date on market: 8/19/2026
- Ownership: Individuals
- Ownership type: Sole Proprietor
Estimated market value
$799,400
$759,000 - $839,000
$3,060/mo
Price history
| Date | Event | Price |
|---|---|---|
| 8/21/2026 | Listed for sale | $825,000+68.4%$259/sqft |
Source:  CVRMLS #2621882 Report a problem CVRMLS #2621882 Report a problem | ||
| 10/7/2020 | Sold | $490,000+8.9%$154/sqft |
Source: Chesapeake Bay & Rivers AOR #2026416 Report a problem | ||
| 9/1/2020 | Listed for sale | $450,000$141/sqft |
Source: Isabell K. Horsley Real Estate #2026416 Report a problem | ||
| 11/13/2019 | Listing removed | $450,000$141/sqft |
Source: Isabell K. Horsley Real Estate #1933477 Report a problem | ||
| 10/12/2019 | Listed for sale | $450,000$141/sqft |
Source: Isabell K. Horsley Real Estate #1933477 Report a problem | ||
Public tax history
| Year | Property taxes | Tax assessment |
|---|---|---|
| 2025 | $4,121 +7.1% | $686,900 |
| 2024 | $3,847 | $686,900 |
| 2023 | $3,847 +40.3% | $686,900 +60.4% |
| 2022 | $2,741 -0.8% | $428,300 |
| 2020 | $2,763 +12.2% | $428,300 |
| 2018 | $2,463 | $428,300 |
| 2017 | $2,463 -91.3% | $428,300 |
| 2015 | $28,242 | -- |
| 2014 | $28,242 +1048.9% | $523,000 |
| 2013 | $2,458 | $523,000 |
| 2012 | $2,458 | $523,000 +19.8% |
| 2010 | -- | $436,400 |
| 2009 | -- | $436,400 |
| 2008 | -- | $436,400 |
| 2007 | -- | $436,400 |
| 2006 | $2,313 -31.7% | $436,400 +4.9% |
| 2005 | $3,388 +61.3% | $416,000 +56.4% |
| 2004 | $2,101 | $265,900 |
Find assessor info on the county website
Monthly payment
Est. payment
Payment breakdown
Explore the cost of this home by adjusting the details. Changes won't be saved.Climate risks
Neighborhood: 23163
Nearby schools
Schools provided by the listing agent
- Elementary: Mathews
- Middle: Mathews
- High: Mathews
Source: CVRMLS. This data may not be complete. We recommend contacting the local school district to confirm school assignments for this home.

Similar homes
- $649,0003 bd3 ba2.1k sqft364 Millers Ln, Susan, VA 23163For Sale
 MLS ID #202500374, Renee Ashberry Edwards, Morgan & Edwards Real Estate. Chesapeake Bay & Rivers AOR
 - $875,0004 bd3 ba3.2k sqft139 Dutchmans Rd, Port Haywood, VA 23138For Sale
 MLS ID #202600762, Bernadette La Casse, Isabell K. Horsley Real Estate. Chesapeake Bay & Rivers AOR
 - $950,0003 bd2 ba2.8k sqft6557 Tappan Ln, Gloucester, VA 23061For Sale
 MLS ID #202601608, Bernadette La Casse, Isabell K. Horsley Real Estate. Chesapeake Bay & Rivers AOR
 - $799,0003 bd3 ba3.1k sqft1062 Gum Thicket Rd, Hudgins, VA 23076For Sale
 MLS ID #202600631, Delena Nelson, Isabell K. Horsley Real Estate. Chesapeake Bay & Rivers AOR
