Rare opportunity with TWO primary suites on main floor offering exceptional luxury living. This 4 bedroom, 3.5-bath is thoughtfully designed with upscale finishes and unique floor plan including an office (optional 5th bedroom). Upstairs enjoy a modern design with Jack-and-Jill bathroom connecting two secondary bedrooms. Both elegant primary suites have spacious walk-in closets. Designed for both comfort and entertaining, the fully fenced backyard includes a wood-burning fire pit and a hard-piped gas grill connection, creating the perfect outdoor gathering space. The garage showcases a professionally finished epoxy floor with a lifetime warranty and an overhead storage rack. Additional premium features include a whole-house generator, pre-wiring for Wi-Fi and security system, and an integrated smart home ecosystem.
For sale
Price cut: $10.1K (7/13)
$839,900
115 Osborn Ln, Seaford, VA 23696
4beds
3,111sqft
:
Get pre-qualified$5,190/mo
Single Family Residence
Built in 2021
0.34 Acres Lot
$834,400 Zestimate®
$270/sqft
$87/mo HOA
What's special
Modern designFully fenced backyardUnique floor planWood-burning fire pitHard-piped gas grill connectionElegant primary suitesUpscale finishes
- 44 days |
- 505 |
- 23 |
Zillow last checked:
Listing updated:
Listed by:
Carlyn Menser,
RE/MAX Connect 757-525-3639
Source: REIN Inc.,MLS#: 10639449
Facts & features
Interior
Bedrooms & bathrooms
- Bedrooms: 4
- Bathrooms: 4
- Full bathrooms: 3
- 1/2 bathrooms: 1
Rooms
- Room types: 1st Floor BR, 1st Floor Primary BR, Attic, Breakfast Area, Fin. Rm Over Gar, PBR with Bath, Office/Study, Utility Room
Primary bedroom
- Level: First
Heating
- Forced Air, Heat Pump, Natural Gas, Zoned
Cooling
- Central Air, Heat Pump, Zoned
Appliances
- Included: 220 V Elec, Dishwasher, Disposal, Dryer, Microwave, Gas Range, Refrigerator, Washer, Gas Water Heater
- Laundry: Dryer Hookup, Washer Hookup
Features
- Primary Sink-Double, Walk-In Closet(s), Ceiling Fan(s), Pantry
- Flooring: Carpet, Ceramic Tile, Laminate/LVP
- Basement: Crawl Space
- Number of fireplaces: 1
- Fireplace features: Electric
- Common walls with other units/homes: No Common Walls
Interior area
- Total interior livable area: 3,111 sqft
Property
Parking
- Total spaces: 2
- Parking features: Garage Att 2 Car, 4 Space, Driveway, On Street, Garage Door Opener
- Attached garage spaces: 2
- Has uncovered spaces: Yes
Features
- Stories: 2
- Patio & porch: Deck, Patio, Porch, Screened Porch
- Exterior features: Inground Sprinkler, Irrigation Control
- Pool features: None
- Fencing: Back Yard,Rail,Fenced
- Waterfront features: Not Waterfront
Lot
- Size: 0.34 Acres
- Features: Wooded
Details
- Parcel number: V09c11850099
- Zoning: RR
- Other equipment: Backup Generator
Construction
Type & style
- Home type: SingleFamily
- Architectural style: Traditional
- Property subtype: Single Family Residence
Materials
- Stone, Vinyl Siding
- Roof: Asphalt Shingle
Condition
- New construction: No
- Year built: 2021
Utilities & green energy
- Sewer: City/County
- Water: City/County
- Utilities for property: Cable Hookup
Community & HOA
Community
- Subdivision: All Others Area 112
HOA
- Has HOA: Yes
- Amenities included: Other, Playground
- HOA fee: $87 monthly
Location
- Region: Seaford
Financial & listing details
- Price per square foot: $270/sqft
- Tax assessed value: $690,400
- Annual tax amount: $6,042
- Date on market: 6/12/2026
Estimated market value
$834,400
$793,000 - $876,000
$3,808/mo
Price history
Price history is unavailable.
Public tax history
| Year | Property taxes | Tax assessment |
|---|---|---|
| 2025 | $5,385 +5.4% | $690,400 |
| 2024 | $5,109 +6.5% | $690,400 +10.8% |
| 2023 | $4,799 -1.3% | $623,200 |
| 2022 | $4,861 +175.2% | $623,200 +180.5% |
| 2021 | $1,766 +76.3% | $222,200 +76.3% |
| 2020 | $1,002 +5% | $126,000 +5% |
| 2019 | $954 | $120,000 |
| 2018 | $954 | $120,000 |
| 2017 | -- | $120,000 |
Find assessor info on the county website
Monthly payment
Est. payment
Payment breakdown
Explore the cost of this home by adjusting the details. Changes won't be saved.Climate risks
Neighborhood: 23696
Nearby schools
GreatSchools rating
- 10/10Seaford Elementary SchoolGrades: K-5Distance: 1.9 mi
- 7/10Yorktown Middle SchoolGrades: 6-8Distance: 6.2 mi
- 8/10York High SchoolGrades: 9-12Distance: 5 mi
Schools provided by the listing agent
- Elementary: Seaford Elementary
- Middle: Yorktown Middle
- High: York
Source: REIN Inc.. This data may not be complete. We recommend contacting the local school district to confirm school assignments for this home.
- $815,0004 bd3 ba3.3k sqft113 Osborn Ln, Seaford, VA 23696Sold
- $809,8004 bd5 ba2.8k sqft117 Osborn Ln, Seaford, VA 23696Off Market
- $835,0005 bd4 ba3.5k sqft111 Osborn Ln, Seaford, VA 23696Off Market
- $778,6004 bd3 ba3.3k sqft101 Bonnie Cir, Seaford, VA 23696Off Market
- $135,500-- bd-- ba-- sqft105 Bonnie Cir, Seaford, VA 23696Off Market
- $698,3004 bd3 ba2.6k sqft103 Bonnie Cir, Seaford, VA 23696Off Market
- $798,0004 bd4 ba3.3k sqft100 Bonnie Cir, Seaford, VA 23696Off Market
- $569,9004 bd3 ba2.5k sqft108 Osborn Ln, Seaford, VA 23696Sold
A local agent can set up tours, give advice and negotiate with sellers.
Similar homes
- $830,0004 bd3 ba2.6k sqft212 Crockett Rd, Seaford, VA 23696For Sale
 MLS ID #10641226, Jennifer Edgerton. REIN Inc.
 - $969,0004 bd3 ba3.3k sqft512 Spivey Ln, Seaford, VA 23696For Sale
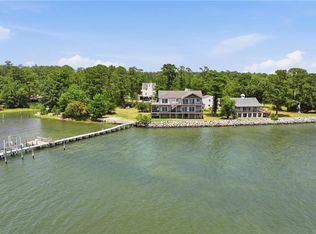 MLS ID #10628074, Bradley Gregerson. REIN Inc.
 - $735,0004 bd3 ba3.1k sqft112 Earl St, Seaford, VA 23696For Sale
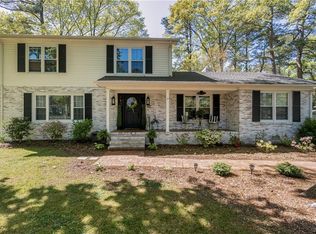 MLS ID #10642370, Michael Pattison. REIN Inc.
 - $445,0005 bd3 ba1.8k sqft2205 Seaford Rd, Seaford, VA 23696For Sale
 MLS ID #10638658, Marley Numbers. REIN Inc.
 - $675,0004 bd3 ba3.1k sqft103 Melvins End, Yorktown, VA 23693For SaleMLS ID #10645275, Jonathan Minerick. REIN Inc.
- $870,0005 bd2 ba4.5k sqft102 Stevens Ct, Yorktown, VA 23693For SaleMLS ID #10642361, Carlyn Menser. REIN Inc.
- $1,250,0006 bd6 ba4.3k sqft236 Robanna Dr, Seaford, VA 23696For SaleMLS ID #10639692, Patrice Morant. REIN Inc.
- $679,5004 bd3 ba3.5k sqft4 Tennis Cir, Poquoson, VA 23662For SaleMLS ID #10642490, Kayla Jones. REIN Inc.
- $1,195,0004 bd3 ba3.1k sqft940 Dare Rd, Yorktown, VA 23692New ConstructionMLS ID #10645418, Craig McLellon. REIN Inc.
- $650,0004 bd3 ba2.3k sqft1734 Angus Rd, Hayes, VA 23072For SaleMLS ID #10643246, Cari Rausch. REIN Inc.
- $650,0005 bd4 ba3.1k sqft312 Lakeland Cres, Yorktown, VA 23693For SaleMLS ID #10641378, Erick Rivera. REIN Inc.
- $639,9004 bd3 ba2.4k sqft204 Halles Run, Yorktown, VA 23693For SaleMLS ID #10642578, Shirley Wang. REIN Inc.
- $849,9003 bd3 ba3.4k sqft12 Knodishall Way, Hampton, VA 23664For SaleMLS ID #10637739, Joyclyn Kananen. REIN Inc.
- $675,0004 bd3 ba2.2k sqft205 Basta Dr, Yorktown, VA 23692New ConstructionMLS ID #10645438, Craig McLellon. REIN Inc.
- $960,0005 bd4 ba3.1k sqft1 Dove Point Trl, Poquoson, VA 23662For SaleMLS ID #10634692, Jodie Snyder. REIN Inc.
- $695,0004 bd3 ba2.7k sqft54 N Lawson Rd, Poquoson, VA 23662New ConstructionMLS ID #10642051, Ashley Horak. REIN Inc.
- $895,0003 bd3 ba2.9k sqft9262 Sylvia Ave, Hayes, VA 23072For SaleMLS ID #10637550, R ReNaye Dame. REIN Inc.
- $695,0004 bd3 ba2.5k sqft52 N Lawson Rd, Poquoson, VA 23662New ConstructionMLS ID #10642334, Michael Pattison. REIN Inc.
- $740,0005 bd6 ba4.3k sqft14106 Carrollton Blvd, Carrollton, VA 23314For SaleMLS ID #10645682, Kim Martinez. REIN Inc.
- $950,0004 bd4 ba3.7k sqft15 Bray Wood Rd, Williamsburg, VA 23185For SaleMLS ID #10643357, Lauren Rogers. REIN Inc.
