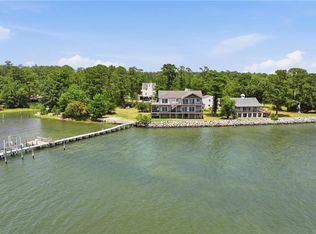
Extensively upgraded and thoughtfully remodeled, features an HVAC/mini-split combination system, whole-house generator, replaced subfloors, new windows with custom shutters, maple hardwood floors, all-new appliances, bathroom tile flooring, tankless water heater, new gutters and downspouts, and a custom second-floor deck.This 6-bedroom, 6-bath home offers incredible space and flexibility, including an attached private living quarter making - creating 2 full kitchens, multiple living areas, bedrooms with baths en suite, ideal for multigenerational living, extended family, or guests.Additional features include RV/camper sewage disposal and a peaceful cul-de-sac setting. With extensive renovations, multiple living spaces, and a beautiful waterfront location, this home offers a rare combination of versatility, comfort, and lifestyle.
For sale
$1,039,999
236 Robanna Dr, Seaford, VA 23696
6beds
4,343sqft
Single Family Residence
Built in 1973
-- sqft lot
$1,017,800 Zestimate®
$239/sqft
$-- HOA
What's special
Multiple living spacesBathroom tile flooringPeaceful cul-de-sac settingAttached private living quarterCustom second-floor deckTankless water heaterBeautiful waterfront location
- 9 days
- 347
- 8
Zillow last checked:
Listing updated:
Listed by:
Patrice Morant,
Heavenly Homes 757-469-0332
Source: REIN Inc.,MLS#: 10657425
Facts & features
Interior
Bedrooms & bathrooms
- Bedrooms: 6
- Bathrooms: 6
- Full bathrooms: 6
Rooms
- Room types: 1st Floor BR, 1st Floor Primary BR, Attic, Breakfast Area, Fin. Rm Over Gar, PBR with Bath, Office/Study, Rec Room, Spare Room, Sun Room, Utility Closet, Utility Room
Primary bedroom
- Level: First
Heating
- Forced Air, Heat Pump, Programmable Thermostat, Zoned
Cooling
- Central Air, Heat Pump, Zoned
Appliances
- Included: 220 V Elec, Dishwasher, Disposal, Dryer, ENERGY STAR Qualified Appliances, Microwave, Electric Range, Refrigerator, Washer, Gas Water Heater
- Laundry: Dryer Hookup, Washer Hookup
Features
- Bar, Primary Sink-Double, Walk-In Closet(s), Ceiling Fan(s), Entrance Foyer, In-Law Floorplan
- Flooring: Carpet, Ceramic Tile, Laminate/LVP, Other, Wood
- Basement: Crawl Space
- Attic: Walk-In
- Number of fireplaces: 1
- Fireplace features: Decorative, Wood Burning
- Common walls with other units/homes: No Common Walls
Interior area
- Total interior livable area: 4,343 sqft
Video & virtual tour
Property
Parking
- Parking features: Multi Car, Driveway, Converted Gar
- Has uncovered spaces: Yes
Accessibility
- Accessibility features: Handicap
Features
- Levels: Two
- Stories: 2
- Patio & porch: Deck, Porch
- Exterior features: Balcony
- Pool features: None
- Fencing: None
- Has view: Yes
- View description: Bay, Water
- Has water view: Yes
- Water view: Bay,Water
- Waterfront features: Bay, Creek, Deep Water, Deep Water Access, Dock, River Front
Lot
- Features: Cul-De-Sac
Details
- Parcel number: T08d43681407
- Zoning: RR
- Other equipment: Backup Generator
Construction
Type & style
- Home type: SingleFamily
- Architectural style: Cape Cod,Cottage,Traditional
- Property subtype: Single Family Residence
Materials
- Brick, Vinyl Siding
- Foundation: Slab
- Roof: Asphalt Shingle
Condition
- Rehabilitated
- New construction: No
- Year built: 1973
Utilities & green energy
- Sewer: City/County
- Utilities for property: Water Not Available, Cable Hookup
Community & HOA
Community
- Subdivision: Robanna Shores
HOA
- Has HOA: No
Location
- Region: Seaford
Financial & listing details
- Price per square foot: $239/sqft
- Tax assessed value: $704,100
- Annual tax amount: $5,210
- Date on market: 10/14/2026
Estimated market value
$1,017,800
$967,000 - $1.07M
$3,588/mo
Price history
Price history is unavailable.
Public tax history
| Year | Property taxes | Tax assessment |
|---|---|---|
| 2025 | $5,492 +5.4% | $704,100 |
| 2024 | $5,210 +12.2% | $704,100 +16.8% |
| 2023 | $4,642 -1.3% | $602,900 |
| 2022 | $4,703 -2.9% | $602,900 -1% |
| 2021 | $4,842 | $609,100 |
| 2020 | $4,842 -4.6% | $609,100 -4.6% |
| 2019 | $5,077 | $638,600 |
| 2018 | $5,077 | $638,600 -4.3% |
| 2017 | -- | $667,400 |
| 2016 | -- | $667,400 +0.4% |
| 2015 | -- | $664,600 |
| 2001 | -- | -- |
Find assessor info on the county website
Monthly payment
Est. payment
Payment breakdown
Explore the cost of this home by adjusting the details. Changes won't be saved.Climate risks
Neighborhood: 23696
Nearby schools
Schools provided by the listing agent
- Elementary: Seaford Elementary
- Middle: Yorktown Middle
- High: York
Source: REIN Inc.. This data may not be complete. We recommend contacting the local school district to confirm school assignments for this home.
Similar homes
- $790,0006 bd3 ba3.6k sqft106 Fisher Ct, Seaford, VA 23696For Sale
 MLS ID #10658920, James Piscopo. REIN Inc.
 - $949,0004 bd3 ba3.3k sqft512 Spivey Ln, Seaford, VA 23696For Sale
 MLS ID #10628074, Bradley Gregerson. REIN Inc.
 - $659,0004 bd3 ba2.6k sqft124 August Dr, Seaford, VA 23696For Sale
 MLS ID #10657851, Jill Williams. REIN Inc.
 - $1,099,0006 bd4 ba3.5k sqft8 White House Dr, Poquoson, VA 23662For Sale
 MLS ID #10656026, Steffanie Battles. REIN Inc.
