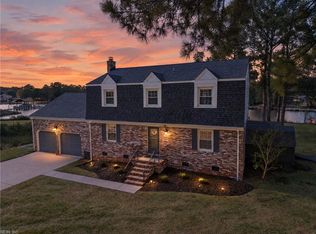
Enjoy the feel of new construction in this beautifully updated tri-level home in the heart of Seaford! Offering over 2,600 square feet of living space, this home welcomes you with an open-concept kitchen and living area, perfect for everyday living and entertaining. Upstairs, you'll find five overside bedrooms, two full bathrooms and a conveniently located laundry room. Updates to all major systems add to the home's appeal. The lower level offers a spacious additional living area, half bath and a primary suite with separate entrance, providing potential for an in-law suite or flexible living arrangements. An attached one-car garage and a detached garage offer plenty of space for parking, storage or hobbies. Situated on nearly half an acre with a fenced yard, this home offers room to spread out both inside and out!
For sale
$650,000
105 Cheadle Loop Rd, Seaford, VA 23696
6beds
2,615sqft
Single Family Residence
Built in 1963
0.46 Acres Lot
$641,500 Zestimate®
$249/sqft
$-- HOA
What's special
Beautifully updated tri-level homeDetached garageFenced yardAttached one-car garageNearly half an acreConveniently located laundry room
- 14 days
- 835
- 12
Zillow last checked:
Listing updated:
Listed by:
Kristin Schafer,
AMW Real Estate Inc 757-806-5906
Source: REIN Inc.,MLS#: 10659039
Facts & features
Interior
Bedrooms & bathrooms
- Bedrooms: 6
- Bathrooms: 4
- Full bathrooms: 3
- 1/2 bathrooms: 1
Rooms
- Room types: 1st Floor BR, 1st Floor Primary BR, Attic, Breakfast Area, PBR with Bath, Utility Closet, Utility Room
Primary bedroom
- Level: First
Heating
- Electric, Natural Gas
Cooling
- Central Air
Appliances
- Included: Dishwasher, Disposal, Microwave, Electric Range, Refrigerator, Electric Water Heater
- Laundry: Dryer Hookup, Washer Hookup
Features
- Primary Sink-Double, Walk-In Closet(s), Ceiling Fan(s), Entrance Foyer, In-Law Floorplan
- Flooring: Laminate/LVP
- Basement: Crawl Space
- Attic: Pull Down Stairs,Walk-In
- Has fireplace: No
- Common walls with other units/homes: No Common Walls
Interior area
- Total interior livable area: 2,615 sqft
Property
Parking
- Total spaces: 2
- Parking features: Garage Att 1 Car, Garage Det 1 Car, Multi Car, Driveway
- Garage spaces: 1
- Covered spaces: 2
- Has uncovered spaces: Yes
Features
- Levels: Tri-Level
- Stories: 2
- Patio & porch: Deck, Porch
- Pool features: None
- Fencing: Chain Link,Full,Fenced
- Waterfront features: Not Waterfront
Lot
- Size: 0.46 Acres
Details
- Parcel number: T08b38863336
- Zoning: RR
Construction
Type & style
- Home type: SingleFamily
- Property subtype: Single Family Residence
Materials
- Brick, Vinyl Siding
- Foundation: Slab
- Roof: Asphalt Shingle
Condition
- New construction: No
- Year built: 1963
Utilities & green energy
- Sewer: City/County
- Water: City/County
Community & HOA
Community
- Subdivision: Cheadle Heights
HOA
- Has HOA: No
Location
- Region: Seaford
Financial & listing details
- Price per square foot: $249/sqft
- Tax assessed value: $278,300
- Annual tax amount: $2,059
- Date on market: 10/23/2026
Estimated market value
$641,500
$609,000 - $674,000
$3,539/mo
Price history
Price history is unavailable.
Public tax history
| Year | Property taxes | Tax assessment |
|---|---|---|
| 2025 | $2,171 +5.4% | $278,300 |
| 2024 | $2,059 +9.7% | $278,300 +14.2% |
| 2023 | $1,876 -1.3% | $243,700 |
| 2022 | $1,901 +15.6% | $243,700 +17.8% |
| 2021 | $1,644 | $206,800 |
| 2020 | $1,644 | $206,800 |
| 2019 | $1,644 | $206,800 |
| 2018 | $1,644 | $206,800 -2.3% |
| 2017 | -- | $211,700 |
| 2016 | -- | $211,700 +0.7% |
| 2015 | -- | $210,300 |
| 2014 | -- | $210,300 0% |
| 2013 | -- | $210,400 |
| 2012 | -- | $210,400 -1.3% |
| 2011 | -- | $213,100 |
| 2010 | -- | $213,100 -6.1% |
| 2009 | -- | $226,900 |
| 2008 | -- | $226,900 +18.3% |
| 2007 | -- | $191,800 |
| 2006 | -- | $191,800 +48.2% |
| 2005 | -- | $129,400 +6.5% |
| 2004 | -- | $121,500 |
| 2003 | -- | -- |
| 2002 | -- | -- |
| 2001 | -- | -- |
Find assessor info on the county website
Monthly payment
Est. payment
Payment breakdown
Explore the cost of this home by adjusting the details. Changes won't be saved.Climate risks
Neighborhood: 23696
Nearby schools
Schools provided by the listing agent
- Elementary: Seaford Elementary
- Middle: Yorktown Middle
- High: York
Source: REIN Inc.. This data may not be complete. We recommend contacting the local school district to confirm school assignments for this home.


Similar homes
- $659,0004 bd3 ba2.6k sqft124 August Dr, Seaford, VA 23696For Sale
 MLS ID #10657851, Jill Williams. REIN Inc.
- $589,9004 bd2 ba2.7k sqft218 Sommerville Way, Seaford, VA 23696For Sale By Owner

- $599,0004 bd3 ba2.7k sqft119 Sir John Way, Seaford, VA 23696For Sale
 MLS ID #10657608, Bubba Hutchison. REIN Inc.
- $589,9004 bd4 ba2.9k sqft102 Purgold Rd, Seaford, VA 23696For Sale
 MLS ID #10641459, Greg Garrett. REIN Inc.
