Welcome to this beautifully maintained 6-bedroom, 3-full-bath home offering nearly 3,000 sq ft on a spacious lot exceeding half an acre. As you enter, the impressive cathedral ceiling in the foyer creates an inviting first impression. The main level features a FDR & spacious FR, both enhanced by elegant arched doorways. The FR provides plenty of space for gatherings & features a cozy gas FP. The gorgeous kitchen was completely remodeled in 2024 & features quartz countertops, SS appliances, a breakfast bar w/seating for four, & an open layout overlooking the casual dining area & family room. Newer LVP flooring runs throughout the 1st FLR. A 1st FLR BR, currently used as an office, offers direct access to the full BA, perfect for guests or an in-law suite. Upstairs, the spacious primary suite features a WIC & private ensuite BA w/a dual-sink vanity, jetted tub, & separate shower. Four ADD'L BR's a convenient laundry rm, & another full BA w/a dual-sink vanity complete the 2nd FLR. Step outside to enjoy the BKYD, featuring a deck, patio, & fire pit, creating an ideal space for entertaining or relaxing. Add’l improvements include an architectural shingle roof & seamless gutters w/gutter guards (2024), deck (2023), HVAC (2025) & 10' x 40' RV pad. With its spacious & flexible floor plan this stunning home offers plenty of space, comfort, & versatility for today's lifestyle.
For sale
$680,000
104 Perlie Ct, Yorktown, VA 23692
6beds
3,000sqft
Single Family Residence
Built in 2010
0.57 Acres Lot
$676,600 Zestimate®
$227/sqft
$17/mo HOA
What's special
- 33 days
- 914
- 105
Likely to sell faster than
Zillow last checked:
Listing updated:
Listed by:
Shirley Hammond,
Liz Moore & Associates LLC 757-873-2707
Source: REIN Inc.,MLS#: 10654533
Facts & features
Interior
Bedrooms & bathrooms
- Bedrooms: 6
- Bathrooms: 3
- Full bathrooms: 3
Rooms
- Room types: 1st Floor BR, Breakfast Area, PBR with Bath, Utility Room
Primary bedroom
- Level: Second
Bedroom
- Level: First
Full bathroom
- Level: First
Dining room
- Level: First
Family room
- Level: First
Kitchen
- Level: First
Utility room
- Level: Second
Heating
- Heat Pump W/A, Natural Gas, Zoned
Cooling
- Central Air, Zoned
Appliances
- Included: Dishwasher, Dryer, Microwave, Gas Range, Refrigerator, Washer, Gas Water Heater
- Laundry: Dryer Hookup, Washer Hookup
Features
- Bar, Cathedral Ceiling(s), Dual Entry Bath (Br & Hall), Primary Sink-Double, Walk-In Closet(s), Ceiling Fan(s), Entrance Foyer, In-Law Floorplan
- Flooring: Carpet, Ceramic Tile, Laminate/LVP
- Windows: Window Treatments
- Basement: Crawl Space
- Attic: Scuttle
- Number of fireplaces: 1
- Fireplace features: Fireplace Gas-natural
Interior area
- Total interior livable area: 3,000 sqft
Video & virtual tour
Property
Parking
- Total spaces: 2
- Parking features: Garage Att 2 Car, Multi Car, Driveway, Garage Door Opener
- Attached garage spaces: 2
- Has uncovered spaces: Yes
Features
- Stories: 2
- Patio & porch: Deck, Patio, Porch
- Pool features: None
- Has spa: Yes
- Spa features: Bath
- Fencing: None
- Has view: Yes
- View description: Trees/Woods
- Waterfront features: Not Waterfront
Lot
- Size: 0.57 Acres
- Features: Cul-De-Sac
Details
- Parcel number: S06b44033678
- Zoning: R20
Construction
Type & style
- Home type: SingleFamily
- Architectural style: Transitional
- Property subtype: Single Family Residence
Materials
- Vinyl Siding
- Roof: Asphalt Shingle
Condition
- New construction: No
- Year built: 2010
Utilities & green energy
- Sewer: City/County
- Water: City/County
- Utilities for property: Cable Hookup
Community & HOA
Community
- Security: Security System
- Subdivision: Jacobs Springs
HOA
- Has HOA: Yes
- HOA fee: $17 monthly
Location
- Region: Yorktown
Financial & listing details
- Price per square foot: $227/sqft
- Tax assessed value: $523,200
- Annual tax amount: $4,246
- Date on market: 9/22/2026
Estimated market value
$676,600
$643,000 - $710,000
$3,540/mo
Price history
Price history is unavailable.
Public tax history
| Year | Property taxes | Tax assessment |
|---|---|---|
| 2025 | $4,081 +5.4% | $523,200 |
| 2024 | $3,872 +11.8% | $523,200 +16.4% |
| 2023 | $3,462 -1.3% | $449,600 |
| 2022 | $3,507 +4.1% | $449,600 +6.1% |
| 2021 | $3,369 | $423,800 |
| 2020 | $3,369 | $423,800 |
| 2019 | $3,369 | $423,800 |
| 2018 | $3,369 | $423,800 -4% |
| 2017 | -- | $441,400 |
| 2016 | -- | $441,400 +0.7% |
| 2015 | -- | $438,300 |
| 2014 | -- | $438,300 -0.7% |
| 2013 | -- | $441,300 |
| 2012 | -- | $441,300 -2.9% |
| 2011 | -- | $454,700 |
| 2010 | -- | $454,700 |
Find assessor info on the county website
Monthly payment
Est. payment
Payment breakdown
Explore the cost of this home by adjusting the details. Changes won't be saved.Climate risks
Neighborhood: 23692
Nearby schools
Schools provided by the listing agent
- Elementary: Dare Elementary
- Middle: Grafton Middle
- High: Grafton
Source: REIN Inc.. This data may not be complete. We recommend contacting the local school district to confirm school assignments for this home.
Similar homes
- $685,0005 bd4 ba3.1k sqft122 Crosspointe Ct, Yorktown, VA 23693For Sale
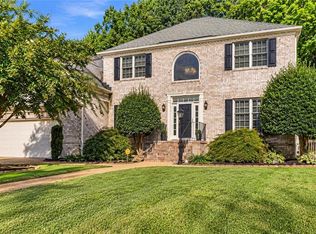 MLS ID #10657024, Samuel Reese. REIN Inc.
 - $869,5005 bd4 ba3.1k sqft315 Dare Rd, Yorktown, VA 23692New Construction
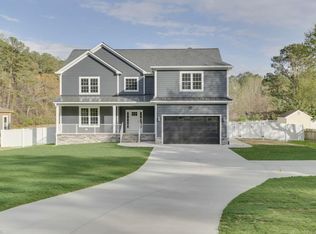 MLS ID #10526084, Herbert Morewitz. REIN Inc.
 - $510,0004 bd3 ba2.3k sqft110 Bailey Dr, Yorktown, VA 23692For Sale
 MLS ID #10654930, Lynne Sheppard. REIN Inc.
 - $599,0004 bd4 ba2.9k sqft103 Osprey Point, Yorktown, VA 23692For Sale
 MLS ID #10649857, Michael Reames. REIN Inc.
