LUXURY, SPACE & BEAUTIFUL LAKE VIEWS IN KILN CREEK! Exceptional living space in the desirable Kiln Creek community! Featuring two spacious primary suites, one upstairs and one downstairs, both with elegant tray ceilings, plus three bedrooms with en-suite bathroom access. Upon entering, you're greeted by a spacious, inviting foyer that sets the tone for the home's elegant design, featuring custom crown molding and recessed lighting throughout. The kitchen features beautiful granite counter tops, two pantries, a convection oven, Samsung AI home and vision refrigerator and built-in microwave. The luxurious upstairs primary suite boasts three walk-in closets and a spa-inspired bathroom with a jetted tub and skylight. Additional highlights include a large laundry room, walk-in attic storage, window treatments, and an oversized 2 car garage offering ample room for vehicles and additional storage. The backyard retreat features a peaceful wooded surrounding, beautiful lake view, and a Jacuzzi on the lower deck. Schedule your showing before its gone.
For sale
$685,000
122 Crosspointe Ct, Yorktown, VA 23693
5beds
3,174sqft
Single Family Residence
Built in 1992
0.25 Acres Lot
$680,600 Zestimate®
$216/sqft
$120/mo HOA
What's special
Peaceful wooded surroundingSpacious inviting foyerBeautiful granite countertopsBackyard retreatRecessed lighting throughoutSpacious primary suitesWalk-in attic storage
- 7 days
- 771
- 45
Likely to sell faster than
Zillow last checked:
Listing updated:
Listed by:
Samuel Reese,
Peninsula Realty LLC 757-812-7255,
Alicia Reese,
Peninsula Realty LLC
Source: REIN Inc.,MLS#: 10657024
Facts & features
Interior
Bedrooms & bathrooms
- Bedrooms: 5
- Bathrooms: 4
- Full bathrooms: 3
- 1/2 bathrooms: 1
Rooms
- Room types: 1st Floor Primary BR, Attic, PBR with Bath, Utility Room
Primary bedroom
- Level: First
Heating
- Heat Pump, Natural Gas
Cooling
- Central Air
Appliances
- Included: Dishwasher, Disposal, Microwave, Gas Range, Refrigerator, Gas Water Heater
- Laundry: Dryer Hookup, Washer Hookup
Features
- Primary Sink-Double, Walk-In Closet(s), Ceiling Fan(s), Entrance Foyer, Pantry
- Flooring: Carpet, Other, Wood
- Basement: Crawl Space
- Attic: Walk-In
- Number of fireplaces: 1
- Fireplace features: Fireplace Gas-natural
Interior area
- Total interior livable area: 3,174 sqft
Property
Parking
- Total spaces: 2
- Parking features: Garage Att 2 Car, Oversized, Driveway, On Street, Garage Door Opener
- Attached garage spaces: 2
- Has uncovered spaces: Yes
Accessibility
- Accessibility features: Main Floor Laundry
Features
- Levels: Two
- Stories: 2
- Patio & porch: Deck, Patio
- Exterior features: Irrigation Control
- Pool features: None, Association
- Fencing: Back Yard,Wood,Fenced
- Has view: Yes
- View description: City, Water
- Has water view: Yes
- Water view: Water
- Waterfront features: Lake Front
Lot
- Size: 0.25 Acres
Details
- Parcel number: R03b45484286
- Zoning: PD
Construction
Type & style
- Home type: SingleFamily
- Architectural style: Traditional
- Property subtype: Single Family Residence
Materials
- Brick, Vinyl Siding
- Roof: Asphalt Shingle
Condition
- New construction: No
- Year built: 1992
Utilities & green energy
- Sewer: City/County
- Water: City/County
- Utilities for property: Cable Hookup
Community & HOA
Community
- Subdivision: Kiln Creek - 033
HOA
- Has HOA: Yes
- Amenities included: Cable TV, Clubhouse, Fitness Center, Golf Course, Landscaping, Playground, Pool, Tennis Court(s)
- HOA fee: $120 monthly
Location
- Region: Yorktown
Financial & listing details
- Price per square foot: $216/sqft
- Tax assessed value: $619,500
- Annual tax amount: $4,936
- Date on market: 10/8/2026
Estimated market value
$680,600
$647,000 - $715,000
$3,518/mo
Price history
Price history is unavailable.
Public tax history
| Year | Property taxes | Tax assessment |
|---|---|---|
| 2025 | $4,832 +5.4% | $619,500 |
| 2024 | $4,584 +26.9% | $619,500 +32% |
| 2023 | $3,614 -1.3% | $469,300 |
| 2022 | $3,661 -2.5% | $469,300 -0.6% |
| 2021 | $3,755 | $472,300 |
| 2020 | $3,755 +4.2% | $472,300 +4.2% |
| 2019 | $3,604 | $453,300 |
| 2018 | $3,604 | $453,300 +4.5% |
| 2017 | -- | $433,800 |
| 2016 | -- | $433,800 +5.5% |
| 2015 | -- | $411,000 |
| 2014 | -- | $411,000 -3.7% |
| 2013 | -- | $426,700 |
| 2012 | -- | $426,700 -3.6% |
| 2011 | -- | $442,600 |
| 2010 | -- | $442,600 -4.4% |
| 2009 | -- | $463,000 |
| 2008 | -- | $463,000 +13.5% |
| 2007 | -- | $408,000 |
| 2006 | -- | $408,000 +22.4% |
| 2005 | -- | $333,300 |
| 2004 | -- | $333,300 |
| 2003 | -- | -- |
| 2002 | -- | -- |
| 2001 | -- | -- |
Find assessor info on the county website
Monthly payment
Est. payment
Payment breakdown
Explore the cost of this home by adjusting the details. Changes won't be saved.Climate risks
Neighborhood: 23693
Nearby schools
Schools provided by the listing agent
- Elementary: Grafton Bethel Elementary
- Middle: Grafton Middle
- High: Grafton
Source: REIN Inc.. This data may not be complete. We recommend contacting the local school district to confirm school assignments for this home.


Similar homes
- $675,0004 bd3 ba2.9k sqft101 Clayton Dr, Yorktown, VA 23693For Sale
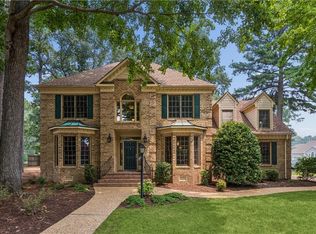 MLS ID #10657929, Ford Cook. REIN Inc.
 - $615,0004 bd3 ba2.9k sqft304 Barrington Ln, Yorktown, VA 23693For Sale
 MLS ID #10657785, Rachel McNeil. REIN Inc.
 - $679,0004 bd4 ba3k sqft103 Tradewinds Dr, Yorktown, VA 23693For Sale
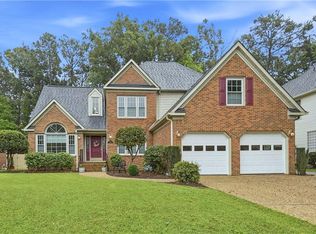 MLS ID #10654641, Christy Allen. REIN Inc.
 - $749,0005 bd4 ba3.6k sqft112 Jesse St, Yorktown, VA 23693For Sale
 MLS ID #10647152, Christopher Kostyrka. REIN Inc.
