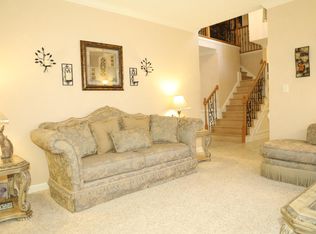
This impressive brick residence offers 4,400 sq. ft., 6 BRs, & 4.5 BA’s and seamlessly blends timeless elegance with exceptional space & versatility. A side-load garage, oversized driveway, graceful arched entry with Palladian windows, and abundant windows accented by half-moon transoms create striking curb appeal. Inside, soaring cathedral ceilings, rich HDWD FLR’s & architectural columns add character & sophistication to the foyer, LR, DR & FMR. The spacious FMR features a gas FP & walls of windows overlooking the deck, yard & wooded backdrop. The open floor plan and kitchen layout is ideal for everyday living & entertaining. The kit offers ceiling-height cabinetry, solid-surface countertops, island w/ power, white appl., work desk & charming bay-window dining area. The 1st-floor primary suite provides a private retreat w/a large WIC, dual vanities, jetted tub, sep tiled shower, & direct access to the screened porch. Two add’l BRs, a shared full BA, guest powder rm, & laundry rm complete the 1st FLR. Upstairs, a 2nd primary suite w/ensuite BA, loft w/custom built-ins, add’l BR, 6th BR/bonus room, & full BA provide outstanding flexibility. A 2nd staircase provides add'l convenience. Enjoy outdoor living on the rear deck or screened porch while taking in the peaceful surroundings. Add’l features include central vac, gas line for grill, encapsulated crawlspace w/dehumidifier, new HVAC/water heater (approx. 2 yrs old). Classic architecture, generous living spaces & a serene setting make this exceptional home a rare opportunity in The Greenlands, one of York County’s most sought after communities.
For sale
$800,000
106 Eric Nelson Run, Yorktown, VA 23693
6beds
4,400sqft
Single Family Residence
Built in 2002
0.29 Acres Lot
$794,100 Zestimate®
$182/sqft
$52/mo HOA
What's special
Striking curb appealArchitectural columnsSide-load garageOversized drivewayCharming bay-window dining areaGas line for grillScreened porch
- 2 days
- 648
- 33
Zillow last checked:
Listing updated:
Listed by:
Shirley Hammond,
Liz Moore & Associates LLC 757-873-2707
Source: REIN Inc.,MLS#: 10657335
Facts & features
Interior
Bedrooms & bathrooms
- Bedrooms: 6
- Bathrooms: 5
- Full bathrooms: 4
- 1/2 bathrooms: 1
Rooms
- Room types: 1st Floor BR, 1st Floor Primary BR, Attic, Breakfast Area, Loft, PBR with Bath, Utility Room
Primary bedroom
- Level: First
Full bathroom
- Level: First
Dining room
- Level: First
Family room
- Level: First
Kitchen
- Level: First
Living room
- Level: First
Utility room
- Level: First
Heating
- Forced Air, Natural Gas, Zoned
Cooling
- Central Air, Zoned
Appliances
- Included: Dishwasher, Disposal, Microwave, Electric Range, Refrigerator, Gas Water Heater
- Laundry: Dryer Hookup, Washer Hookup
Features
- Cathedral Ceiling(s), Primary Sink-Double, Walk-In Closet(s), Ceiling Fan(s), Central Vacuum, Entrance Foyer, In-Law Floorplan, Pantry
- Flooring: Carpet, Ceramic Tile, Wood
- Basement: Sealed/Encapsulated Crawl Space
- Attic: Pull Down Stairs,Walk-In
- Number of fireplaces: 1
- Fireplace features: Fireplace Gas-natural
Interior area
- Total interior livable area: 4,400 sqft
Video & virtual tour
Property
Parking
- Total spaces: 2
- Parking features: Garage Att 2 Car, Multi Car, Off Street, Garage Door Opener
- Attached garage spaces: 2
Accessibility
- Accessibility features: Main Floor Laundry
Features
- Stories: 1.5
- Patio & porch: Deck, Porch, Screened Porch
- Exterior features: Inground Sprinkler
- Pool features: None
- Has spa: Yes
- Spa features: Bath
- Fencing: None
- Has view: Yes
- View description: Trees/Woods
- Waterfront features: Not Waterfront
Lot
- Size: 0.29 Acres
Details
- Parcel number: T03c08830910
- Zoning: R13
Construction
Type & style
- Home type: SingleFamily
- Architectural style: Transitional
- Property subtype: Single Family Residence
Materials
- Brick
- Roof: Asphalt Shingle
Condition
- New construction: No
- Year built: 2002
Utilities & green energy
- Sewer: City/County
- Water: City/County
- Utilities for property: Cable Hookup
Community & HOA
Community
- Subdivision: The Greenlands
HOA
- Has HOA: Yes
- HOA fee: $52 monthly
Location
- Region: Yorktown
Financial & listing details
- Price per square foot: $182/sqft
- Tax assessed value: $707,600
- Annual tax amount: $6,390
- Date on market: 10/13/2026
Estimated market value
$794,100
$754,000 - $834,000
$4,105/mo
Price history
Price history is unavailable.
Public tax history
| Year | Property taxes | Tax assessment |
|---|---|---|
| 2025 | $5,519 +5.4% | $707,600 |
| 2024 | $5,236 +11.2% | $707,600 +15.7% |
| 2023 | $4,709 -1.3% | $611,500 |
| 2022 | $4,770 +4.9% | $611,500 +6.9% |
| 2021 | $4,547 | $572,000 |
| 2020 | $4,547 | $572,000 |
| 2019 | $4,547 | $572,000 |
| 2018 | $4,547 | $572,000 -0.5% |
| 2017 | -- | $575,100 |
| 2016 | -- | $575,100 -1% |
| 2015 | -- | $580,700 |
| 2014 | -- | $580,700 -0.8% |
| 2013 | -- | $585,600 |
| 2012 | -- | $585,600 -1.9% |
| 2011 | -- | $596,800 |
| 2010 | -- | $596,800 -4.4% |
| 2009 | -- | $624,000 |
| 2008 | -- | $624,000 +1.2% |
| 2007 | -- | $616,900 |
| 2006 | -- | $616,900 +41.2% |
| 2005 | -- | $436,800 |
| 2004 | -- | $436,800 |
| 2003 | -- | -- |
| 2002 | -- | -- |
Find assessor info on the county website
Monthly payment
Est. payment
Payment breakdown
Explore the cost of this home by adjusting the details. Changes won't be saved.Climate risks
Neighborhood: 23693
Nearby schools
Schools provided by the listing agent
- Elementary: Coventry Elementary
- Middle: Grafton Middle
- High: Grafton
Source: REIN Inc.. This data may not be complete. We recommend contacting the local school district to confirm school assignments for this home.

Similar homes
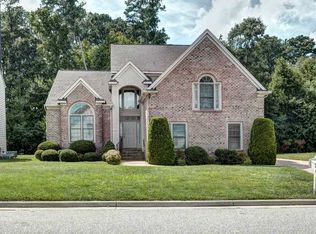
- $839,8006 bd4 ba3.8k sqft111 Leyland Ct, Yorktown, VA 23693For Sale
 MLS ID #10646123, Jodie Snyder. REIN Inc.
 - $675,0004 bd3 ba2.9k sqft101 Clayton Dr, Yorktown, VA 23693For Sale
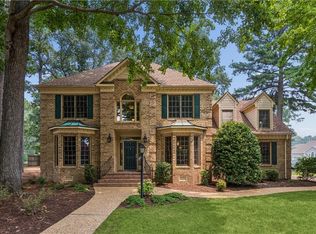 MLS ID #10657929, Ford Cook. REIN Inc.
 - $--3 bd2 ba2.3k sqft211 Melinda Ln, Yorktown, VA 23693Auction
 Auction.com 2
 - $615,0004 bd3 ba2.9k sqft304 Barrington Ln, Yorktown, VA 23693For Sale
 MLS ID #10657785, Rachel McNeil. REIN Inc.
