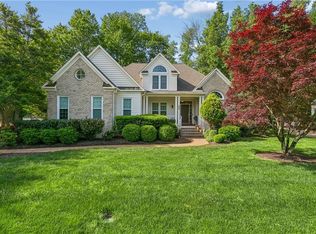
A rare opportunity to own one of Kiln Creek's original Parade of Homes showcase residences, custom built by the highly respected VanDyke Construction. Beautifully positioned on a prominent corner lot in one of York County's most desirable communities, this timeless ALL BRICK home offers approximately 2,949 square feet of thoughtfully updated living space while retaining the exceptional craftsmanship that made it a standout from day one. Step through the dramatic two-story foyer into an elegant interior featuring nine-foot ceilings throughout the first floor, fresh Sherwin-Williams Greek Villa paint, and luxury vinyl plank flooring. The soaring vaulted family room creates a spectacular gathering space with an open second-floor overlook, filling the home with natural light and architectural character. The beautifully renovated kitchen is the heart of the home, featuring crisp white cabinetry, granite countertops, stainless steel appliances, a double wall oven, and abundant workspace. It opens seamlessly to the family room, making entertaining effortless. The first-floor primary suite offers privacy and convenience with a tray ceiling and a beautifully remodeled spa-inspired bath. Upstairs, you'll find generously sized bedrooms with ample closet space along with a spacious bonus room over the garage—ideal as a media room, playroom, home office, or guest retreat. Outside, enjoy professionally landscaped grounds, aggregate driveway and walkways, a beautiful rear deck accented by mature palm trees, and one of Kiln Creek's most desirable corner homesites. The fully finished garage reflects the home's attention to detail, while recently replaced dual HVAC systems provide modern efficiency and peace of mind. Combining custom construction, timeless architecture, extensive updates, and an exceptional York County location, this Parade of Homes gem is a truly special offering that rarely becomes available.
For sale
$700,000
101 Clayton Dr, Yorktown, VA 23693
4beds
2,949sqft
:
Get pre-qualified$4,373/mo
Single Family Residence
Built in 1992
0.3 Acres Lot
$696,500 Zestimate®
$237/sqft
$120/mo HOA
What's special
- 29 days |
- 2,287 |
- 120 |
Likely to sell faster than
Zillow last checked:
Listing updated:
Listed by:
Ford Cook,
KW Allegiance 757-530-9500
Source: REIN Inc.,MLS#: 10643521
Facts & features
Interior
Bedrooms & bathrooms
- Bedrooms: 4
- Bathrooms: 3
- Full bathrooms: 2
- 1/2 bathrooms: 1
Rooms
- Room types: 1st Floor BR, 1st Floor Primary BR, Attic, Breakfast Area, PBR with Bath
Utility room
- Level: First
Heating
- Forced Air, Heat Pump, Natural Gas
Cooling
- Central Air
Appliances
- Included: Dishwasher, Disposal, Dryer, Microwave, Electric Range, Refrigerator, Washer, Gas Water Heater
Features
- Walk-In Closet(s), Ceiling Fan(s), Entrance Foyer, Pantry
- Flooring: Carpet, Ceramic Tile, Laminate/LVP
- Windows: Window Treatments
- Basement: Crawl Space
- Number of fireplaces: 1
- Fireplace features: Fireplace Gas-natural
Interior area
- Total interior livable area: 2,949 sqft
Property
Parking
- Total spaces: 2
- Parking features: Garage Att 2 Car, Multi Car, Driveway, Garage Door Opener
- Attached garage spaces: 2
- Has uncovered spaces: Yes
Features
- Stories: 2
- Patio & porch: Deck
- Pool features: None, Association
- Fencing: None
- Waterfront features: Not Waterfront
Lot
- Size: 0.3 Acres
- Features: Corner, Cul-De-Sac
Details
- Parcel number: R03b37934611
- Zoning: PD
Construction
Type & style
- Home type: SingleFamily
- Architectural style: Traditional,Transitional
- Property subtype: Single Family Residence
Materials
- Brick
- Roof: Asphalt Shingle
Condition
- New construction: No
- Year built: 1992
Utilities & green energy
- Sewer: City/County
- Water: City/County
Community & HOA
Community
- Subdivision: Kiln Creek - 033
HOA
- Has HOA: Yes
- Amenities included: Clubhouse, Fitness Center, Landscaping, Playground, Pool, Tennis Court(s)
- HOA fee: $120 monthly
Location
- Region: Yorktown
Financial & listing details
- Price per square foot: $237/sqft
- Tax assessed value: $538,700
- Annual tax amount: $4,856
- Date on market: 7/15/2026
Estimated market value
$696,500
$662,000 - $731,000
$3,311/mo
Price history
Price history is unavailable.
Public tax history
| Year | Property taxes | Tax assessment |
|---|---|---|
| 2025 | $4,202 +5.4% | $538,700 |
| 2024 | $3,986 +13.8% | $538,700 +18.4% |
| 2023 | $3,503 -1.3% | $454,900 |
| 2022 | $3,548 +0.1% | $454,900 +2% |
| 2021 | $3,544 | $445,800 |
| 2020 | $3,544 +1.5% | $445,800 +1.5% |
| 2019 | $3,493 | $439,400 |
| 2018 | $3,493 | $439,400 +3.9% |
| 2017 | -- | $422,800 |
| 2016 | -- | $422,800 +2.6% |
| 2015 | -- | $412,100 |
| 2014 | -- | $412,100 -3.3% |
| 2013 | -- | $426,300 |
| 2012 | -- | $426,300 -4.1% |
| 2011 | -- | $444,500 |
| 2010 | -- | $444,500 -1.4% |
| 2009 | -- | $450,600 |
| 2008 | -- | $450,600 +12.4% |
| 2007 | -- | $401,000 |
| 2006 | -- | $401,000 +29.4% |
| 2005 | -- | $309,800 |
| 2004 | -- | $309,800 |
| 2003 | -- | -- |
| 2002 | -- | -- |
| 2001 | -- | -- |
Find assessor info on the county website
Monthly payment
Est. payment
Payment breakdown
Explore the cost of this home by adjusting the details. Changes won't be saved.Climate risks
Neighborhood: 23693
Nearby schools
GreatSchools rating
- 10/10Grafton Bethel Elementary SchoolGrades: K-5Distance: 2.1 mi
- 8/10Grafton Middle SchoolGrades: 6-8Distance: 2.9 mi
- 8/10Grafton High SchoolGrades: 9-12Distance: 2.8 mi
Schools provided by the listing agent
- Elementary: Grafton Bethel Elementary
- Middle: Grafton Middle
- High: Grafton
Source: REIN Inc.. This data may not be complete. We recommend contacting the local school district to confirm school assignments for this home.
- $661,1005 bd3 ba3.2k sqft103 Fieldstone Ct, Yorktown, VA 23693Off Market
- $644,3004 bd2 ba3.1k sqft100 Clayton Dr, Yorktown, VA 23693Off Market
- $644,5004 bd2 ba3k sqft201 Clayton Dr, Yorktown, VA 23693Off Market
- $549,7004 bd2 ba2.4k sqft100 Driftwood Ct, Yorktown, VA 23693Off Market
- $585,2004 bd2 ba3k sqft200 Clayton Dr, Yorktown, VA 23693Off Market
- $604,2003 bd2 ba2.7k sqft102 Fieldstone Ct, Yorktown, VA 23693Off Market
- $829,8004 bd4 ba3.6k sqft104 Fieldstone Ct, Yorktown, VA 23693Off Market
- $725,4004 bd3 ba3.1k sqft203 Clayton Dr, Yorktown, VA 23693Off Market
A local agent can set up tours, give advice and negotiate with sellers.
Similar homes
- $615,0004 bd3 ba2.6k sqft100 Pinyon Pnes, Yorktown, VA 23693For Sale
 MLS ID #10642712, Maria Hernandez. REIN Inc.
 - $595,0004 bd3 ba2.8k sqft508 Birkdale Ct, Yorktown, VA 23693For Sale
 MLS ID #10647637, Ashley Cross. REIN Inc.
 - $749,0005 bd4 ba3.6k sqft112 Jesse St, Yorktown, VA 23693For Sale
 MLS ID #10647152, Christopher Kostyrka. REIN Inc.
 - $729,0004 bd3 ba2.8k sqft500 Meherrin Run, Yorktown, VA 23693For Sale
 MLS ID #10643639, Ford Cook. REIN Inc.
 - $699,5007 bd5 ba3.8k sqft101 Terrance Cir, Yorktown, VA 23693For SaleMLS ID #10644989, Jamie Shannon. REIN Inc.
- $600,0003 bd3 ba2.6k sqft105 Harrigan Way, Yorktown, VA 23693For SaleMLS ID #10644119, Cassie Ansel. REIN Inc.
- $575,0004 bd3 ba2.6k sqft100 Crosspointe Ct, Yorktown, VA 23693For SaleMLS ID #10643622, Jesse Hutcheson. REIN Inc.
- $650,0005 bd4 ba3.1k sqft312 Lakeland Cres, Yorktown, VA 23693For SaleMLS ID #10641378, Erick Rivera. REIN Inc.
- $585,0004 bd2 ba2.7k sqft107 Sun Rise Way, Yorktown, VA 23693For SaleMLS ID #10643557, Ford Cook. REIN Inc.
- $629,9004 bd3 ba2.4k sqft204 Halles Run, Yorktown, VA 23693For SaleMLS ID #10642578, Shirley Wang. REIN Inc.
- $600,0004 bd3 ba2.9k sqft107 Swanson Ct, Yorktown, VA 23693For SaleMLS ID #10641262, Angie Lee. REIN Inc.
- $635,0004 bd3 ba2.6k sqft401 Piney Point Rd, Yorktown, VA 23692For SaleMLS ID #10647729, Sylvia Woods. REIN Inc.
- $699,9004 bd4 ba3.5k sqft402 Comfort Cv, Newport News, VA 23606For SaleMLS ID #10639514, Jesse Hutcheson. REIN Inc.
- $665,0004 bd4 ba2.9k sqft103 Osprey Point, Yorktown, VA 23692For SaleMLS ID #10640732, Michael Reames. REIN Inc.
- $685,0004 bd4 ba3.2k sqft967 Poquoson Ave, Poquoson, VA 23662For SaleMLS ID #10645709, Leigh Barefoot. REIN Inc.
- $525,0004 bd3 ba2.4k sqft962 Heathland Dr, Newport News, VA 23602For SaleMLS ID #10645547, Anna Gimpel. REIN Inc.
- $650,0004 bd3 ba3.5k sqft4 Tennis Cir, Poquoson, VA 23662For SaleMLS ID #10642490, Kayla Jones. REIN Inc.
- $665,0004 bd4 ba2.5k sqft119 Willet Way, Newport News, VA 23606For SaleMLS ID #10643242, Soo Paik. REIN Inc.
- $600,0005 bd3 ba3.2k sqft9 Rhodelia Ln, Poquoson, VA 23662For SaleMLS ID #10634718, Michael Pattison. REIN Inc.
- $579,9004 bd3 ba3.4k sqft32 Little Florida Rd, Poquoson, VA 23662For SaleMLS ID #10646476, Sneha Rana. REIN Inc.
