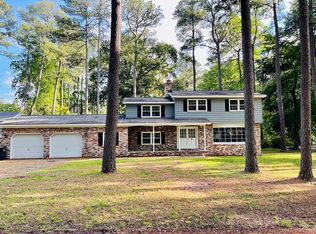
Nestled in the heart of the county on over half an acre of serene, wooded privacy, this gorgeous brick home blends timeless craftsmanship with modern comfort. Beautiful hardwood floors that flow throughout the main living areas. The chef-inspired kitchen is the centerpiece of the home, featuring a large island, with granite countertops and a striking brick backsplash that adds character and texture. Whether hosting gatherings or enjoying quiet mornings, this space delivers both style and functionality. Downstairs offers 2 bedrooms with a huge primary suite, walk in shower, dual sinks, and tremendous walk-in closet. Upstairs gives you 2 additional large bedrooms and a full bath and you will love the walk-in attic. Don't let the age fool you, the owner has spared no expense getting this home ready for you to move right in.
Under contract
Price cut: $5K (8/27)
$630,000
401 Piney Point Rd, Yorktown, VA 23692
4beds
2,662sqft
Single Family Residence
Built in 1968
0.62 Acres Lot
$626,900 Zestimate®
$237/sqft
$-- HOA
What's special
Serene wooded privacyGorgeous brick homeGranite countertopsLarge islandStriking brick backsplashChef-inspired kitchenWalk-in attic
- 45 days
- 621
- 21
Zillow last checked:
Listing updated:
Listed by:
Sylvia Woods,
BHHS RW Towne Realty 757-873-6900
Source: REIN Inc.,MLS#: 10647729
Facts & features
Interior
Bedrooms & bathrooms
- Bedrooms: 4
- Bathrooms: 3
- Full bathrooms: 3
Rooms
- Room types: 1st Floor BR, 1st Floor Primary BR, Attic, PBR with Bath, Utility Room
Primary bedroom
- Level: First
Bedroom
- Level: First
Full bathroom
- Level: First
Dining room
- Level: First
Kitchen
- Level: First
Living room
- Level: First
Utility room
- Level: First
Heating
- Natural Gas
Cooling
- Central Air
Appliances
- Included: 220 V Elec, Dishwasher, Disposal, Microwave, Gas Range, Refrigerator, Gas Water Heater
- Laundry: Dryer Hookup, Washer Hookup
Features
- Bar, Primary Sink-Double, Ceiling Fan(s), Entrance Foyer, Pantry
- Flooring: Vinyl, Wood
- Basement: Crawl Space
- Attic: Walk-In
- Number of fireplaces: 1
- Fireplace features: Fireplace Gas-natural
Interior area
- Total interior livable area: 2,662 sqft
Property
Parking
- Total spaces: 2
- Parking features: Garage Att 2 Car, Driveway, Garage Door Opener
- Attached garage spaces: 2
- Has uncovered spaces: Yes
Features
- Stories: 1.5
- Patio & porch: Patio, Porch
- Pool features: None
- Fencing: None
- Has view: Yes
- View description: Trees/Woods
- Waterfront features: Not Waterfront
Lot
- Size: 0.62 Acres
Details
- Parcel number: T05b48993797
Construction
Type & style
- Home type: SingleFamily
- Architectural style: Cape Cod
- Property subtype: Single Family Residence
Materials
- Brick
- Roof: Asphalt Shingle
Condition
- New construction: No
- Year built: 1968
Utilities & green energy
- Sewer: City/County
- Water: City/County
- Utilities for property: Cable Hookup
Community & HOA
Community
- Subdivision: Piney Point
HOA
- Has HOA: No
Location
- Region: Yorktown
Financial & listing details
- Price per square foot: $237/sqft
- Tax assessed value: $421,400
- Annual tax amount: $3,802
- Date on market: 8/5/2026
Estimated market value
$626,900
$596,000 - $658,000
$3,036/mo
Price history
Price history is unavailable.
Public tax history
| Year | Property taxes | Tax assessment |
|---|---|---|
| 2025 | $3,287 +5.4% | $421,400 |
| 2024 | $3,118 +8.5% | $421,400 +12.9% |
| 2023 | $2,874 -1.3% | $373,300 |
| 2022 | $2,912 +4.3% | $373,300 +6.3% |
| 2021 | $2,792 | $351,200 |
| 2020 | $2,792 +3.2% | $351,200 +3.2% |
| 2019 | $2,705 | $340,200 |
| 2018 | $2,705 | $340,200 -2.4% |
| 2017 | -- | $348,600 |
| 2016 | -- | $348,600 |
| 2015 | -- | $348,600 |
| 2014 | -- | $348,600 -0.8% |
| 2013 | -- | $351,400 |
| 2012 | -- | $351,400 -0.8% |
| 2011 | -- | $354,100 |
| 2010 | -- | $354,100 -1.2% |
| 2009 | -- | $358,500 |
| 2008 | -- | $358,500 +7.1% |
| 2007 | -- | $334,800 |
| 2006 | -- | $334,800 +40.6% |
| 2005 | -- | $238,200 |
| 2004 | -- | $238,200 |
| 2003 | -- | -- |
| 2002 | -- | -- |
| 2001 | -- | -- |
Find assessor info on the county website
Monthly payment
Est. payment
Payment breakdown
Explore the cost of this home by adjusting the details. Changes won't be saved.Climate risks
Neighborhood: 23692
Nearby schools
Schools provided by the listing agent
- Elementary: Grafton Bethel Elementary
- Middle: Grafton Middle
- High: Grafton
Source: REIN Inc.. This data may not be complete. We recommend contacting the local school district to confirm school assignments for this home.

Similar homes
- $625,0004 bd4 ba2.9k sqft103 Osprey Point, Yorktown, VA 23692For Sale
 MLS ID #10649857, Michael Reames. REIN Inc.
 - $540,0004 bd3 ba2.5k sqft303 Marl Ravine Rd, Yorktown, VA 23692For Sale
 MLS ID #10645196, Peter Schonk. REIN Inc.
 - $669,0004 bd3 ba3.1k sqft103 Melvins End, Yorktown, VA 23693For Sale
 MLS ID #10645275, Jonathan Minerick. REIN Inc.
 - $650,0005 bd4 ba3.1k sqft312 Lakeland Cres, Yorktown, VA 23693For Sale
 MLS ID #10641378, Erick Rivera. REIN Inc.
