Welcome to this beautifully updated 5-bedroom, 3.5-bath home nestled on a quiet cul-de-sac in the highly desirable Kiln Creek community, in the York County School District. Freshly updated throughout, this spacious home offers the perfect blend of comfort, style, and functionality. The thoughtfully designed floor plan features a first-floor in-law suite, soaring cathedral ceilings, a cozy gas fireplace, and a well-appointed kitchen with stainless steel appliances. The attached garage is equipped with electric vehicle (EV) charger wiring, adding modern convenience. Step outside to a vinyl-fenced backyard featuring a brand-new deck, perfect for entertaining, family gatherings, or simply relaxing in your private outdoor retreat. Enjoy Kiln Creek's outstanding amenities, including a community pool, clubhouse, fitness center, walking trails and so much more. This is a rare opportunity to own a move-in-ready home that offers exceptional space, with an unbeatable location.
For sale
$749,000
112 Jesse St, Yorktown, VA 23693
5beds
3,669sqft
Single Family Residence
Built in 1996
8,712 Square Feet Lot
$748,400 Zestimate®
$204/sqft
$115/mo HOA
What's special
First-floor in-law suiteCozy gas fireplaceVinyl-fenced backyardPrivate outdoor retreatSpacious homeQuiet cul-de-sacSoaring cathedral ceilings
- 75 days
- 481
- 29
Zillow last checked:
Listing updated:
Listed by:
Christopher Kostyrka,
RE/MAX Connect 757-525-3639
Source: REIN Inc.,MLS#: 10647152
Facts & features
Interior
Bedrooms & bathrooms
- Bedrooms: 5
- Bathrooms: 4
- Full bathrooms: 3
- 1/2 bathrooms: 1
Rooms
- Room types: 1st Floor Primary BR, Attic, Breakfast Area, Fin. Rm Over Gar, PBR with Bath, Office/Study, Utility Room
Primary bedroom
- Level: First
Bedroom
- Level: Second
Full bathroom
- Level: Second
Dining room
- Level: First
Great room
- Level: First
Kitchen
- Level: First
Living room
- Level: First
Utility room
- Level: First
Heating
- Forced Air, Natural Gas, Zoned
Cooling
- Central Air, Zoned
Appliances
- Included: Dishwasher, Disposal, Microwave, Gas Range, Refrigerator, Gas Water Heater
- Laundry: Dryer Hookup, Washer Hookup
Features
- Cathedral Ceiling(s), Primary Sink-Double, Walk-In Closet(s), Ceiling Fan(s), In-Law Floorplan, Pantry
- Flooring: Carpet, Ceramic Tile, Laminate/LVP
- Windows: Window Treatments
- Basement: Crawl Space
- Attic: Pull Down Stairs
- Number of fireplaces: 1
- Fireplace features: Fireplace Gas-natural
- Common walls with other units/homes: No Common Walls
Interior area
- Total interior livable area: 3,669 sqft
Property
Parking
- Total spaces: 2
- Parking features: Garage Att 2 Car, Garage Door Opener
- Attached garage spaces: 2
Features
- Stories: 2
- Patio & porch: Deck
- Pool features: None, Association
- Fencing: Back Yard,Privacy,Fenced
- Waterfront features: Not Waterfront
Lot
- Size: 8,712 Square Feet
- Features: Cul-De-Sac
Details
- Parcel number: S03a19153381
- Zoning: PD
Construction
Type & style
- Home type: SingleFamily
- Architectural style: Traditional,Transitional
- Property subtype: Single Family Residence
Materials
- Brick, Vinyl Siding
- Roof: Asphalt Shingle
Condition
- New construction: No
- Year built: 1996
Utilities & green energy
- Sewer: City/County
- Water: City/County
Community & HOA
Community
- Subdivision: Kiln Creek - 033
HOA
- Has HOA: Yes
- Amenities included: Clubhouse, Fitness Center, Playground, Pool, Tennis Court(s)
- HOA fee: $115 monthly
Location
- Region: Yorktown
Financial & listing details
- Price per square foot: $204/sqft
- Tax assessed value: $562,300
- Annual tax amount: $4,161
- Date on market: 8/5/2026
Estimated market value
$748,400
$711,000 - $786,000
$3,498/mo
Price history
Price history is unavailable.
Public tax history
| Year | Property taxes | Tax assessment |
|---|---|---|
| 2025 | $4,386 +5.4% | $562,300 |
| 2024 | $4,161 +15.8% | $562,300 +20.5% |
| 2023 | $3,592 -1.3% | $466,500 |
| 2022 | $3,639 +0.5% | $466,500 +2.5% |
| 2021 | $3,619 | $455,200 |
| 2020 | $3,619 +2.7% | $455,200 +2.7% |
| 2019 | $3,523 | $443,200 |
| 2018 | $3,523 | $443,200 +9% |
| 2017 | -- | $406,500 |
| 2016 | -- | $406,500 +3.2% |
| 2015 | -- | $393,900 |
| 2014 | -- | $393,900 -3% |
| 2013 | -- | $406,100 |
| 2012 | -- | $406,100 -7.5% |
| 2011 | -- | $439,000 |
| 2010 | -- | $439,000 -5.7% |
| 2009 | -- | $465,400 |
| 2008 | -- | $465,400 +15% |
| 2007 | -- | $404,700 |
| 2006 | -- | $404,700 +39.9% |
| 2005 | -- | $289,200 |
| 2004 | -- | $289,200 |
| 2003 | -- | -- |
| 2002 | -- | -- |
| 2001 | -- | -- |
Find assessor info on the county website
Monthly payment
Est. payment
Payment breakdown
Explore the cost of this home by adjusting the details. Changes won't be saved.Climate risks
Neighborhood: 23693
Nearby schools
Schools provided by the listing agent
- Elementary: Grafton Bethel Elementary
- Middle: Grafton Middle
- High: Grafton
Source: REIN Inc.. This data may not be complete. We recommend contacting the local school district to confirm school assignments for this home.
Similar homes
- $675,0004 bd3 ba2.9k sqft101 Clayton Dr, Yorktown, VA 23693For Sale
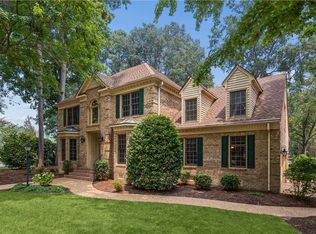 MLS ID #10657929, Ford Cook. REIN Inc.
 - $850,0006 bd4 ba5k sqft205 Chase Oak Ct, Yorktown, VA 23693For Sale
 MLS ID #10658280, Christopher Scruggs. REIN Inc.
 - $699,9004 bd3 ba3.1k sqft412 Brentmeade Dr, Yorktown, VA 23693For Sale
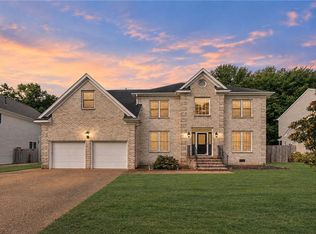 MLS ID #10652311, Daniel Patton. REIN Inc.
 - $590,0003 bd3 ba2.5k sqft105 Harrigan Way, Yorktown, VA 23693For Sale
 MLS ID #10652176, Cassie Ansel. REIN Inc.
