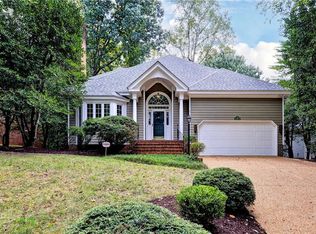
Set within Kingsmill on the James, where community pools and miles of trails are part of everyday life, this four-bedroom, two-and-a-half-bath home backs to a historic trail that leads to the mill pond and golf course. Replacement windows and a newer front door bring in natural light and quiet. The kitchen has been updated with a tile backsplash and new lighting. Upstairs, a finished bonus room connects to the primary bedroom and is also reached by its own back staircase. A permanent staircase leads to a floored walk-up attic with generous storage. The current owners fenced the backyard, where a custom shed with power looks like a small cottage of its own. The property offers a rare pairing of updated living space and direct access to a historic trail in one of Williamsburg’s premier communities.
For sale
$725,000
108 Clara Croker, Williamsburg, VA 23185
4beds
2,630sqft
Single Family Residence
Built in 1987
0.35 Acres Lot
$716,700 Zestimate®
$276/sqft
$218/mo HOA
What's special
Updated living spaceCustom shed with powerReplacement windows
- 5 days
- 783
- 53
Likely to sell faster than
Zillow last checked:
Listing updated:
Listed by:
Jacqueline Berberabe,
Real Broker LLC 855-450-0442
Source: REIN Inc.,MLS#: 10657994
Facts & features
Interior
Bedrooms & bathrooms
- Bedrooms: 4
- Bathrooms: 3
- Full bathrooms: 2
- 1/2 bathrooms: 1
Rooms
- Room types: Attic, Breakfast Area, Fin. Rm Over Gar, PBR with Bath, Utility Room
Primary bedroom
- Level: Second
Full bathroom
- Level: Second
Dining room
- Level: First
Family room
- Level: First
Kitchen
- Level: First
Living room
- Level: First
Heating
- Heat Pump, Natural Gas, Programmable Thermostat, Zoned
Cooling
- Central Air, Zoned
Appliances
- Included: Dishwasher, Disposal, Microwave, Gas Range, Refrigerator, Tankless Water Heater, Gas Water Heater
- Laundry: Dryer Hookup, Washer Hookup
Features
- Primary Sink-Double, Walk-In Closet(s), Ceiling Fan(s), Entrance Foyer, Pantry
- Flooring: Ceramic Tile, Wood
- Windows: Skylight(s), Window Treatments
- Basement: Crawl Space
- Attic: Permanent Stairs,Walk-In
- Number of fireplaces: 1
- Fireplace features: Wood Burning
Interior area
- Total interior livable area: 2,630 sqft
Property
Parking
- Total spaces: 2
- Parking features: Garage Att 2 Car, Oversized, Driveway, Garage Door Opener
- Attached garage spaces: 2
- Has uncovered spaces: Yes
Features
- Stories: 2
- Patio & porch: Deck
- Exterior features: Inground Sprinkler, Irrigation Control
- Pool features: None, Association
- Has spa: Yes
- Spa features: Bath
- Fencing: Back Yard,Fenced
- Has view: Yes
- View description: Trees/Woods
- Waterfront features: Not Waterfront
Lot
- Size: 0.35 Acres
- Features: Cul-De-Sac, Wooded
Details
- Parcel number: 5030400121
- Zoning: R4
Construction
Type & style
- Home type: SingleFamily
- Architectural style: Colonial
- Property subtype: Single Family Residence
Materials
- Other, Wood Siding
- Roof: Other
Condition
- New construction: No
- Year built: 1987
Utilities & green energy
- Sewer: City/County
- Water: City/County
- Utilities for property: Cable Hookup
Community & HOA
Community
- Subdivision: Kingsmill
HOA
- Has HOA: Yes
- Amenities included: Clubhouse, Fitness Center, Gated, Playground, Pool, RV/Boat Storage, Security, Tennis Court(s), Trash
- HOA fee: $218 monthly
Location
- Region: Williamsburg
Financial & listing details
- Price per square foot: $276/sqft
- Tax assessed value: $555,300
- Annual tax amount: $4,541
- Date on market: 10/16/2026
Estimated market value
$716,700
$681,000 - $753,000
$3,331/mo
Price history
Price history is unavailable.
Public tax history
| Year | Property taxes | Tax assessment |
|---|---|---|
| 2025 | $4,609 | $555,300 |
| 2024 | $4,609 +24.8% | $555,300 +24.8% |
| 2023 | $3,692 | $444,800 |
| 2022 | $3,692 +7.4% | $444,800 +8.7% |
| 2021 | $3,436 | $409,100 |
| 2020 | $3,436 +2.7% | $409,100 +2.7% |
| 2019 | $3,347 +5.2% | $398,400 +5.2% |
| 2017 | $3,181 | $378,700 |
| 2016 | -- | $378,700 -0.9% |
| 2015 | -- | $382,000 |
| 2014 | $3,622 | $382,000 -0.8% |
| 2013 | -- | $385,200 |
| 2012 | -- | $385,200 -7.2% |
| 2011 | -- | $414,900 |
| 2010 | -- | $414,900 |
| 2009 | -- | $414,900 |
| 2008 | -- | -- |
| 2007 | -- | -- |
| 2005 | -- | -- |
| 2004 | -- | -- |
| 2003 | -- | -- |
| 2002 | -- | -- |
| 2001 | -- | -- |
Find assessor info on the county website
Monthly payment
Est. payment
Payment breakdown
Explore the cost of this home by adjusting the details. Changes won't be saved.Climate risks
Neighborhood: 23185
Nearby schools
Schools provided by the listing agent
- Elementary: James River Elementary
- Middle: Berkeley Middle
- High: Jamestown
Source: REIN Inc.. This data may not be complete. We recommend contacting the local school district to confirm school assignments for this home.
Similar homes
- $699,0004 bd4 ba3.1k sqft116 Cove Point Ln, Williamsburg, VA 23185For Sale
 MLS ID #10653459, Mike Roberson. REIN Inc.
 - $725,0004 bd3 ba3k sqft212 Castlerock, Williamsburg, VA 23188For Sale
 MLS ID #10656584, Cheri Mulhare. REIN Inc.
 - $595,0003 bd3 ba2.8k sqft224 William Barksdale, Williamsburg, VA 23185For Sale
 MLS ID #10643744, Amy McCarthy. REIN Inc.
 - $795,0004 bd3 ba2.8k sqft125 Indian Springs Rd, Williamsburg, VA 23185For Sale
 MLS ID #10647272, Karen Schell. REIN Inc.
