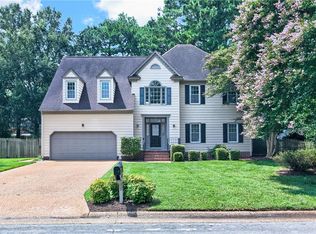
Beautiful landscaping and gracious front porch hint at the charm within this former Parade of Homes beauty! Built-ins, custom cabinetry, fine woodwork, luxury finishes and thoughtful upgrades abound in this well-maintained home. Large, updated chef's kitchen features new gas cooktop, custom cabinetry, island and pantry. Two primary suites, one downstairs! Both feature large en-suites with skylights and WIC. Two additional bedrooms share a Jack-and-Jill bath. Family room with gas FP leads to expansive deck overlooking your private oasis complete with mature Koi pond, landscaping and privacy fence. Massive bonus room could be a fifth bedroom, while two walk-in storage rooms offer expansion potential. New carpet, oak hardwood floors, large DR and study, and abundant storage present in this exceptional home. Tucked away in a quiet Hunter's Glenn cul-de-sac, yet convenient to the best of Newport News. Luxury living awaits!
For sale
$675,000
402 Comfort Cv, Newport News, VA 23606
4beds
3,537sqft
Single Family Residence
Built in 1994
0.32 Acres Lot
$671,600 Zestimate®
$191/sqft
$-- HOA
What's special
Beautiful landscapingMature koi pondLuxury finishesLandscaping and privacy fenceFine woodworkNew carpetGracious front porch
- 1 day |
- 190 |
- 4 |
Zillow last checked:
Listing updated:
Listed by:
Jesse Hutcheson,
EXP Realty LLC 866-825-7169
Source: REIN Inc.,MLS#: 10649202
Facts & features
Interior
Bedrooms & bathrooms
- Bedrooms: 4
- Bathrooms: 4
- Full bathrooms: 4
Rooms
- Room types: 1st Floor Primary BR, Breakfast Area, PBR with Bath, Office/Study, Rec Room, Utility Room
Primary bedroom
- Level: First
Heating
- Electric, Geothermal, Heat Pump, Zoned
Cooling
- Central Air, Geothermal, Zoned
Appliances
- Included: Dishwasher, Dryer, Microwave, Gas Range, Refrigerator, Washer, Electric Water Heater
- Laundry: Dryer Hookup, Washer Hookup
Features
- Cathedral Ceiling(s), Dual Entry Bath (Br & Br), Primary Sink-Double, Walk-In Closet(s), Ceiling Fan(s), Pantry
- Flooring: Carpet, Marble, Wood
- Windows: Skylight(s)
- Basement: Crawl Space
- Attic: Pull Down Stairs,Walk-In
- Number of fireplaces: 1
- Fireplace features: Fireplace Gas-natural
Interior area
- Total interior livable area: 3,537 sqft
Property
Parking
- Total spaces: 2
- Parking features: Garage Att 2 Car, Driveway
- Attached garage spaces: 2
- Has uncovered spaces: Yes
Features
- Stories: 2
- Patio & porch: Deck, Porch
- Exterior features: Inground Sprinkler, Irrigation Control
- Pool features: None
- Has spa: Yes
- Spa features: Bath
- Fencing: Back Yard,Privacy,Fenced
- Waterfront features: Not Waterfront
Lot
- Size: 0.32 Acres
- Features: Cul-De-Sac
Details
- Parcel number: 170000415
- Zoning: R3
Construction
Type & style
- Home type: SingleFamily
- Architectural style: Cape Cod
- Property subtype: Single Family Residence
Materials
- Brick, Vinyl Siding
- Roof: Asphalt Shingle
Condition
- New construction: No
- Year built: 1994
Utilities & green energy
- Sewer: City/County
- Water: City/County
Community & HOA
Community
- Security: Security System
- Subdivision: Hunters Glen
HOA
- Has HOA: No
Location
- Region: Newport News
Financial & listing details
- Price per square foot: $191/sqft
- Tax assessed value: $702,200
- Annual tax amount: $7,718
- Date on market: 8/14/2026
Estimated market value
$671,600
$638,000 - $705,000
$3,475/mo
Price history
Price history is unavailable.
Public tax history
| Year | Property taxes | Tax assessment |
|---|---|---|
| 2026 | $8,433 +9.3% | $702,200 +7.4% |
| 2025 | $7,718 +8% | $654,100 +8% |
| 2024 | $7,145 +10.3% | $605,500 +5.2% |
| 2022 | $6,480 +6.5% | $575,500 +10.9% |
| 2021 | $6,083 | $519,100 +6.2% |
| 2020 | $6,083 +7.8% | $488,700 |
| 2018 | $5,643 | $488,700 +8.3% |
| 2017 | $5,643 +0.1% | $451,100 |
| 2016 | $5,638 +0.1% | $451,100 |
| 2015 | $5,632 | $451,100 |
| 2014 | $5,632 +17.1% | $451,100 +3.2% |
| 2013 | $4,810 | $437,300 |
| 2012 | $4,810 -9.3% | $437,300 -9.3% |
| 2011 | $5,301 -6.7% | $481,900 -6.7% |
| 2010 | $5,680 -5.1% | $516,400 -5.1% |
| 2009 | $5,985 | $544,100 |
| 2008 | $5,985 +7.5% | $544,100 +7.5% |
| 2007 | $5,566 -3.1% | $506,000 +5.7% |
| 2006 | $5,744 +10.6% | $478,700 +14.2% |
| 2005 | $5,196 +9.1% | $419,000 +11.8% |
| 2004 | $4,761 +11.3% | $374,900 +11.3% |
| 2003 | $4,277 +1.5% | $336,800 +1.5% |
| 2002 | $4,214 +7.5% | $331,800 +4.9% |
| 2001 | $3,921 +12% | $316,200 +12% |
| 2000 | $3,502 | $282,400 |
Find assessor info on the county website
Monthly payment
Est. payment
Payment breakdown
Explore the cost of this home by adjusting the details. Changes won't be saved.Climate risks
Neighborhood: 23606
Nearby schools
GreatSchools rating
- 5/10Richard T. Yates Elementary SchoolGrades: PK-5Distance: 0.6 mi
- 4/10Ethel M. Gildersleeve Middle SchoolGrades: 6-8Distance: 1.8 mi
- 5/10Menchville High SchoolGrades: 9-12Distance: 1.6 mi
Schools provided by the listing agent
- Elementary: Richard T. Yates Elementary
- Middle: Ethel M. Gildersleeve Middle
- High: Menchville
Source: REIN Inc.. This data may not be complete. We recommend contacting the local school district to confirm school assignments for this home.
- $626,8004 bd4 ba3.2k sqft404 Comfort Cv, Newport News, VA 23606Off Market
- $707,3004 bd3 ba3.2k sqft408 Ashway Cv, Newport News, VA 23606Off Market
- $665,1004 bd4 ba3.4k sqft438 Woodbrook Run, Newport News, VA 23606Off Market
- $721,7005 bd3 ba3.7k sqft406 Ashway Cv, Newport News, VA 23606Off Market
- $565,0004 bd2 ba3.2k sqft436 Woodbrook Run, Newport News, VA 23606Sold
- $552,7004 bd3 ba2.5k sqft403 Comfort Cv, Newport News, VA 23606Off Market
- $583,9005 bd2 ba3k sqft404 Ashway Cv, Newport News, VA 23606Off Market
- $649,4004 bd4 ba3.5k sqft401 Comfort Cv, Newport News, VA 23606Off Market
A local agent can set up tours, give advice and negotiate with sellers.
Similar homes
- $620,0004 bd3 ba2.7k sqft102 Melvins End, Yorktown, VA 23693For Sale
 MLS ID #10648793, Brenda Hurst. REIN Inc.
 - $650,0004 bd3 ba2.6k sqft101 Atoka Turn, Yorktown, VA 23693For Sale
 MLS ID #10648020, Ashley Clevenger. REIN Inc.
 - $675,0004 bd3 ba3.1k sqft103 Melvins End, Yorktown, VA 23693For Sale
 MLS ID #10645275, Jonathan Minerick. REIN Inc.
 - $595,0004 bd3 ba2.8k sqft508 Birkdale Ct, Yorktown, VA 23693For Sale
 MLS ID #10647637, Ashley Cross. REIN Inc.
 - $599,0004 bd3 ba3.2k sqft10 Digges Dr, Newport News, VA 23602For SaleMLS ID #10642521, Kenneth Spencer. REIN Inc.
- $719,0004 bd4 ba4.8k sqft117 Dogwood Dr, Newport News, VA 23606For SaleMLS ID #10637942, Kathie Stokes. REIN Inc.
- $650,0005 bd4 ba3.1k sqft312 Lakeland Cres, Yorktown, VA 23693For SaleMLS ID #10641378, Erick Rivera. REIN Inc.
- $549,9994 bd3 ba2.6k sqft281 T S Eliot St, Newport News, VA 23606For SaleMLS ID #10639182, Soo Yeon Choi. REIN Inc.
- $549,9005 bd4 ba2.6k sqft343 James Baldwin St, Newport News, VA 23606For SaleMLS ID #10640723, Julia Young. REIN Inc.
- $434,0004 bd3 ba2.5k sqft218 Crittenden Ln, Newport News, VA 23606For SaleMLS ID #10646298, Herbert Morewitz. REIN Inc.
- $510,0005 bd4 ba2.8k sqft175 Cabell Dr, Newport News, VA 23602For SaleMLS ID #10647570, Kisha Bacon. REIN Inc.
- $515,0004 bd3 ba2.3k sqft21 Club Ter, Newport News, VA 23606For SaleMLS ID #10637327, Ashley Van Es. REIN Inc.
- $749,0005 bd4 ba3.6k sqft112 Jesse St, Yorktown, VA 23693For SaleMLS ID #10647152, Christopher Kostyrka. REIN Inc.
- $650,0004 bd3 ba3.5k sqft4 Tennis Cir, Poquoson, VA 23662For SaleMLS ID #10642490, Kayla Jones. REIN Inc.
- $615,0004 bd3 ba2.6k sqft100 Pinyon Pnes, Yorktown, VA 23693For SaleMLS ID #10642712, Maria Hernandez. REIN Inc.
- $647,0004 bd3 ba2.7k sqft217 Pasture Ln, Yorktown, VA 23693For SaleMLS ID #10638244, Cristina Garcia. REIN Inc.
- $549,9004 bd3 ba2.3k sqft509 Birkdale Ct, Yorktown, VA 23693For SaleMLS ID #10647534, Earl Sanders. REIN Inc.
- $685,0004 bd4 ba3.2k sqft967 Poquoson Ave, Poquoson, VA 23662For SaleMLS ID #10645709, Leigh Barefoot. REIN Inc.
- $585,0004 bd2 ba2.7k sqft107 Sun Rise Way, Yorktown, VA 23693For SaleMLS ID #10643557, Ford Cook. REIN Inc.
- $540,0004 bd4 ba2.5k sqft5 Deans Cir, Newport News, VA 23606For SaleMLS ID #10641585, Anthony Cartwright. REIN Inc.
