Riverside Gem with Private Beach Access! This truly one-of-a-kind property offers space, versatility! The main residence features 4 spacious bedrooms and 3.5 bathrooms, including primary suite complete with an ensuite bath, dual walk-in closets, garden tub, and walk-in shower. Bedrooms three and four share Jack-and-Jill bathroom. The main level boasts a formal living room with fireplace, dining room, generous family room w/ second fireplace, wet bar, and access to screened porch. The well-appointed kitchen includes double ovens, cooktop, built-in microwave, trash compactor, abundant workspace, and ample storage. A private office or potential fifth bedroom offers a large cedar closet and its own exterior entrance, making it ideal for a home business, guest suite. Adding tremendous value is the detached rear guest house, separately metered for electricity and perfectly suited for multigenerational living or extended guests. It features living room, bedroom, kitchenette and loft.
For sale
Price cut: $20.9K (7/16)
$719,000
117 Dogwood Dr, Newport News, VA 23606
4beds
4,800sqft
Single Family Residence
Built in 1964
-- sqft lot
$-- Zestimate®
$150/sqft
$-- HOA
What's special
Wet barAmple storageAccess to screened porchPrivate beach accessTrash compactorDining roomJack-and-jill bathroom
- 83 days
- 342
- 7
Zillow last checked:
Listing updated:
Listed by:
Kathie Stokes,
Howard Hanna Real Estate Svcs. 757-595-8895
Source: REIN Inc.,MLS#: 10637942
Facts & features
Interior
Bedrooms & bathrooms
- Bedrooms: 4
- Bathrooms: 4
- Full bathrooms: 3
- 1/2 bathrooms: 1
Rooms
- Room types: 1st Floor BR, PBR with Bath, Office/Study, Rec Room, Spare Room, Utility Room
Primary bedroom
- Level: Second
Bedroom
- Level: Main
Full bathroom
- Level: Second
Dining room
- Level: Main
Family room
- Level: Main
Kitchen
- Level: Main
Living room
- Level: Main
Utility room
- Level: Main
Heating
- Forced Air, Heat Pump, Natural Gas, Zoned
Cooling
- Central Air, Heat Pump
Appliances
- Included: 220 V Elec, Dishwasher, Disposal, Dryer, Microwave, Gas Range, Refrigerator, Trash Compactor, Washer, Gas Water Heater
- Laundry: Dryer Hookup
Features
- Cedar Closet(s), Dual Entry Bath (Br & Br), Ceiling Fan(s), In-Law Floorplan, Pantry
- Flooring: Carpet, Ceramic Tile, Wood
- Basement: Crawl Space
- Attic: Pull Down Stairs
- Number of fireplaces: 2
- Fireplace features: Wood Burning
Interior area
- Total interior livable area: 4,800 sqft
Property
Parking
- Parking features: Oversized, Off Street, Driveway
- Has garage: Yes
- Has uncovered spaces: Yes
Accessibility
- Accessibility features: Handicap
Features
- Stories: 2
- Patio & porch: Patio, Screened Porch
- Exterior features: Inground Sprinkler, Irrigation Control
- Pool features: None
- Has spa: Yes
- Spa features: Bath
- Fencing: Back Yard,Full,Privacy,Fenced
- Waterfront features: Not Waterfront
Details
- Parcel number: 244000937
- Other equipment: Attic Fan, Generator Hookup, Pump
Construction
Type & style
- Home type: SingleFamily
- Architectural style: Colonial
- Property subtype: Single Family Residence
Materials
- Brick
- Roof: Composition
Condition
- New construction: No
- Year built: 1964
Utilities & green energy
- Sewer: City/County
- Water: City/County, Well
- Utilities for property: Cable Hookup
Community & HOA
Community
- Security: Security System
- Subdivision: Riverside
HOA
- Has HOA: No
Location
- Region: Newport News
Financial & listing details
- Price per square foot: $150/sqft
- Tax assessed value: $656,000
- Annual tax amount: $7,889
- Date on market: 6/10/2026
Estimated market value
Not available
Estimated sales range
Not available
Not available
Price history
Price history is unavailable.
Public tax history
| Year | Property taxes | Tax assessment |
|---|---|---|
| 2026 | $7,888 +1.9% | $656,000 |
| 2025 | $7,741 +1.7% | $656,000 +1.7% |
| 2024 | $7,615 +28.8% | $645,300 +7% |
| 2022 | $5,912 +7.1% | $602,900 +27.6% |
| 2021 | $5,521 +3.8% | $472,500 +7.2% |
| 2020 | $5,320 +6.9% | $440,900 +7.9% |
| 2018 | $4,978 | $408,700 +3.1% |
| 2017 | $4,978 +0.1% | $396,600 |
| 2016 | $4,974 +0.1% | $396,600 |
| 2015 | $4,968 | $396,600 |
| 2014 | $4,968 +13.9% | $396,600 |
| 2013 | $4,363 | $396,600 |
| 2012 | $4,363 -5.1% | $396,600 -5.1% |
| 2011 | $4,598 -5.7% | $418,000 -5.7% |
| 2010 | $4,874 -11% | $443,100 -11% |
| 2009 | $5,474 +0.4% | $497,600 +0.4% |
| 2008 | $5,452 +3.8% | $495,600 +3.8% |
| 2007 | $5,250 +8.6% | $477,300 +18.5% |
| 2006 | $4,835 +26.7% | $402,900 +30.9% |
| 2005 | $3,817 +15.6% | $307,800 +18.4% |
| 2004 | $3,301 +17% | $259,900 +17% |
| 2003 | $2,821 +1.8% | $222,100 +1.8% |
| 2002 | $2,770 +15.3% | $218,100 +12.5% |
| 2001 | $2,403 +11.6% | $193,800 +11.6% |
| 2000 | $2,153 | $173,600 |
Find assessor info on the county website
Monthly payment
Est. payment
Payment breakdown
Explore the cost of this home by adjusting the details. Changes won't be saved.Climate risks
Neighborhood: Riverside
Nearby schools
Schools provided by the listing agent
- Elementary: Riverside Elementary
- Middle: Ethel M. Gildersleeve Middle
- High: Menchville
Source: REIN Inc.. This data may not be complete. We recommend contacting the local school district to confirm school assignments for this home.
Similar homes
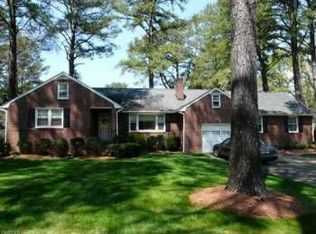
- $675,0004 bd4 ba3.1k sqft303 Parkway Dr, Newport News, VA 23606For Sale
 MLS ID #10650132, Kathy Macklin. REIN Inc.
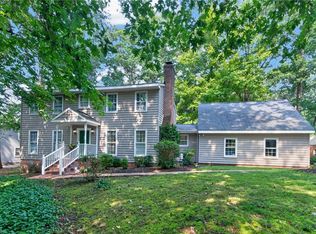
 - $675,0004 bd4 ba3.5k sqft402 Comfort Cv, Newport News, VA 23606For Sale
 MLS ID #10649202, Jesse Hutcheson. REIN Inc.
 - $665,0004 bd4 ba2.5k sqft119 Willet Way, Newport News, VA 23606For Sale
 MLS ID #10643242, Soo Paik. REIN Inc.
 - $545,0004 bd4 ba3.3k sqft145 Normandy Ln, Newport News, VA 23606For Sale
 MLS ID #10649350, Collin McDowell. REIN Inc.
