Perfectly positioned on a private, wooded .66-acre homesite overlooking a tranquil pond, this exceptional residence is designed for unforgettable entertaining. Offering nearly 4,000 square feet of refined living space, plus an additional 1,221 square feet in the basement and oversized two-car garage. The newly remodeled chef's kitchen features a striking 9-foot granite island, wine bar, gas range, stainless steel appliances, and walk-in pantry. The open floor plan flows from the light-filled foyer to expansive living spaces and a 12X24 deck with peaceful water views. Lower level showcases a recreation room with wet bar, fireplace, pool table, sliding doors to patio access. Six spacious bedrooms, including two with ensuite bathrooms. The basement currently acts as a dedicated home gym. Refinished Hardwood, Slate and Marble Flooring, 2 wood burning fireplaces, cedar closets, air purification system, generator hookup. Flexible Living Spaces, Abundant Wildlife and Community Beach Access.
For sale
Price cut: $27.9K (9/16)
$989,000
1202 Riverside Dr, Newport News, VA 23606
6beds
3,873sqft
Single Family Residence
Built in 1963
0.66 Acres Lot
$959,100 Zestimate®
$255/sqft
$-- HOA
What's special
Air purification systemOpen floor planOversized two-car garageExpansive living spacesFlexible living spacesOverlooking a tranquil pondCedar closets
- 73 days
- 952
- 9
Zillow last checked:
Listing updated:
Listed by:
Emily Krikorian,
RE/MAX Elevate 757-873-3636
Source: REIN Inc.,MLS#: 10645528
Facts & features
Interior
Bedrooms & bathrooms
- Bedrooms: 6
- Bathrooms: 3
- Full bathrooms: 3
Rooms
- Room types: Attic, Breakfast Area, PBR with Bath, Office/Study, Rec Room, Utility Room
Primary bedroom
- Level: Second
Bedroom
- Level: Second
Full bathroom
- Level: Second
Dining room
- Level: First
Great room
- Level: Lower
Kitchen
- Level: First
Living room
- Level: First
Utility room
- Level: Lower
Heating
- Forced Air, Natural Gas, Programmable Thermostat, Zoned
Cooling
- Central Air, Zoned
Appliances
- Included: Dishwasher, Disposal, Microwave, Gas Range, Refrigerator, Gas Water Heater
- Laundry: Dryer Hookup, Washer Hookup
Features
- Bar, Cathedral Ceiling(s), Cedar Closet(s), Dual Entry Bath (Br & Hall), Walk-In Closet(s), Ceiling Fan(s), Entrance Foyer, Pantry
- Flooring: Ceramic Tile, Marble, Slate, Wood
- Has basement: Yes
- Attic: Scuttle
- Number of fireplaces: 2
- Fireplace features: Wood Burning
Interior area
- Total interior livable area: 3,873 sqft
Video & virtual tour
Property
Parking
- Total spaces: 2
- Parking features: Garage Att 2 Car, 4 Space, Off Street, Garage Door Opener
- Attached garage spaces: 2
Features
- Levels: Multi/Split
- Stories: 3
- Patio & porch: Deck, Patio, Porch
- Exterior features: Dog Run
- Pool features: None
- Fencing: Electric,Fenced
- Has view: Yes
- View description: Water, Trees/Woods
- Has water view: Yes
- Water view: Water
- Waterfront features: Pond
Lot
- Size: 0.66 Acres
- Features: Cul-De-Sac, Wooded
Details
- Parcel number: 243000226
- Zoning: R1
- Special conditions: Owner Agent
- Other equipment: Attic Fan, Generator Hookup
Construction
Type & style
- Home type: SingleFamily
- Property subtype: Single Family Residence
Materials
- Aluminum Siding, Brick
- Foundation: Basement
- Roof: Asphalt Shingle
Condition
- New construction: No
- Year built: 1963
Utilities & green energy
- Sewer: City/County
- Water: City/County
- Utilities for property: Cable Hookup
Green energy
- Water conservation: Rain Water Harvesting
Community & HOA
Community
- Subdivision: Riverside
HOA
- Has HOA: No
Location
- Region: Newport News
Financial & listing details
- Price per square foot: $255/sqft
- Tax assessed value: $708,900
- Annual tax amount: $8,477
- Date on market: 7/23/2026
Estimated market value
$959,100
$911,000 - $1.01M
$3,643/mo
Price history
Price history is unavailable.
Public tax history
| Year | Property taxes | Tax assessment |
|---|---|---|
| 2026 | $8,512 +3.8% | $708,900 +2% |
| 2025 | $8,202 +2% | $695,100 +2% |
| 2024 | $8,044 +12% | $681,700 +1% |
| 2022 | $7,184 +4.8% | $675,100 +17% |
| 2021 | $6,855 +3.1% | $576,800 +4.8% |
| 2020 | $6,648 +2.9% | $550,200 +3.2% |
| 2018 | $6,462 | $533,300 +2.9% |
| 2017 | $6,462 +0.1% | $518,300 |
| 2016 | $6,458 +0.1% | $518,300 |
| 2015 | $6,452 | $518,300 |
| 2014 | $6,452 +13.2% | $518,300 |
| 2013 | $5,701 | $518,300 |
| 2012 | $5,701 -6.9% | $518,300 -6.9% |
| 2011 | $6,127 -8.3% | $557,000 -8.3% |
| 2010 | $6,685 -6% | $607,700 -6% |
| 2009 | $7,110 | $646,400 |
| 2008 | $7,110 +1.6% | $646,400 +1.6% |
| 2007 | $7,000 -3.8% | $636,400 +4.9% |
| 2006 | $7,277 +33.1% | $606,400 +37.5% |
| 2005 | $5,467 +13.2% | $440,900 +15.9% |
| 2004 | $4,831 +3.8% | $380,400 +3.8% |
| 2003 | $4,652 +14% | $366,300 +14% |
| 2002 | $4,082 +10.4% | $321,400 +7.8% |
| 2001 | $3,698 +11.9% | $298,200 +11.9% |
| 2000 | $3,305 | $266,500 |
Find assessor info on the county website
Monthly payment
Est. payment
Payment breakdown
Explore the cost of this home by adjusting the details. Changes won't be saved.Climate risks
Neighborhood: Riverside
Nearby schools
Schools provided by the listing agent
- Elementary: Riverside Elementary
- Middle: Ethel M. Gildersleeve Middle
- High: Menchville
Source: REIN Inc.. This data may not be complete. We recommend contacting the local school district to confirm school assignments for this home.

Similar homes
- $715,0005 bd4 ba4.1k sqft1211 Scottland Ter, Newport News, VA 23606For Sale
 MLS ID #10642336, Michael Remy. REIN Inc.
 - $730,0004 bd4 ba3.4k sqft34 Madison Ln S, Newport News, VA 23606For Sale
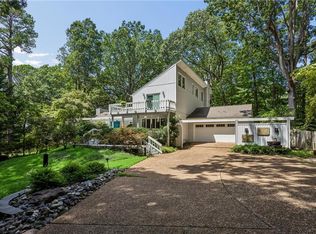 MLS ID #10651222, Adam Triplett. REIN Inc.
 - $675,0006 bd3 ba3.7k sqft406 Regents Cv, Newport News, VA 23606For Sale
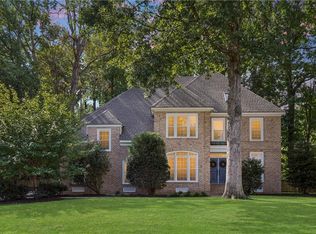 MLS ID #10653881, Garrett Maroon. REIN Inc.
 - $619,9994 bd4 ba3.1k sqft303 Parkway Dr, Newport News, VA 23606For Sale
 MLS ID #10650132, Kathy Macklin. REIN Inc.
