This stunning property radiates the owner's pride of ownership from the tasteful interior finishes to the immaculate landscaping and private grounds. This home truly offers a multi-generational style of living with 2 downstairs primary suites, 2 upstairs bedrooms and a detached artist studio with an upstairs apartment complete with full kitchen and bathroom. In every direction, you are greeted with lush botanical views and picturesque backdrops. Upon entering the home, gorgeous wood floors lead you from foyer past the bourbon closet and into a chef's dream. The expansive kitchen island anchors the space as thoughtfully designed cabinetry offers a command center for countertop appliances and baking supplies. Flanking the kitchen are picturesque sitting and dining areas that lead to the 2 separate primary suites. The detached artist studio features a fully outfitted apartment above with kitchen and full bath. The grounds of the unique residence are truly something to behold.
For sale
$980,000
13370 Col Hogan Ln, Carrollton, VA 23314
5beds
4,800sqft
Single Family Residence
Built in 1984
6.48 Acres Lot
$962,500 Zestimate®
$204/sqft
$-- HOA
What's special
- 124 days
- 1,054
- 85
Zillow last checked:
Listing updated:
Listed by:
Ryan Harrell,
The Real Estate Group 757-961-9090
Source: REIN Inc.,MLS#: 10640073
Facts & features
Interior
Bedrooms & bathrooms
- Bedrooms: 5
- Bathrooms: 5
- Full bathrooms: 4
- 1/2 bathrooms: 1
Rooms
- Room types: 1st Floor BR, 1st Floor Primary BR, Attic, Breakfast Area, PBR with Bath, Rec Room, Utility Closet
Heating
- Electric, Heat Pump, Propane, Zoned
Cooling
- Central Air, Heat Pump, Zoned
Appliances
- Included: Dishwasher, Dryer, Microwave, Gas Range, Refrigerator, Trash Compactor, Washer, Electric Water Heater
Features
- Bar, Cathedral Ceiling(s), Primary Sink-Double, Walk-In Closet(s), Ceiling Fan(s), Entrance Foyer, In-Law Floorplan, Pantry
- Flooring: Carpet, Ceramic Tile, Wood
- Windows: Window Treatments
- Basement: Crawl Space
- Attic: Walk-In
- Number of fireplaces: 1
- Fireplace features: Propane
- Common walls with other units/homes: No Common Walls
Interior area
- Total interior livable area: 4,800 sqft
Video & virtual tour
Property
Parking
- Parking features: Carport, Driveway
- Has carport: Yes
- Has uncovered spaces: Yes
Features
- Stories: 2
- Patio & porch: Patio, Porch
- Exterior features: Inground Sprinkler, Irrigation Control
- Pool features: None
- Fencing: None
- Has view: Yes
- View description: Trees/Woods
- Waterfront features: Not Waterfront
Lot
- Size: 6.48 Acres
- Features: Wooded
Details
- Parcel number: 33D01000J
- Zoning: RAC
Construction
Type & style
- Home type: SingleFamily
- Architectural style: Traditional
- Property subtype: Single Family Residence
Materials
- Brick, Vinyl Siding
- Roof: Asphalt Shingle
Condition
- New construction: No
- Year built: 1984
Utilities & green energy
- Sewer: Septic Tank
- Water: Well
- Utilities for property: Cable Hookup
Community & HOA
Community
- Subdivision: Carrollton (i)
HOA
- Has HOA: No
Location
- Region: Carrollton
Financial & listing details
- Price per square foot: $204/sqft
- Tax assessed value: $564,800
- Annual tax amount: $4,400
- Date on market: 6/22/2026
Estimated market value
$962,500
$914,000 - $1.01M
$4,253/mo
Price history
Price history is unavailable.
Public tax history
| Year | Property taxes | Tax assessment |
|---|---|---|
| 2025 | $4,377 +6.2% | $564,800 |
| 2024 | $4,123 +2.8% | $564,800 |
| 2023 | $4,010 +11.8% | $564,800 +35.9% |
| 2022 | $3,587 0% | $415,700 |
| 2021 | $3,587 +0% | $415,700 |
| 2020 | $3,587 +3.5% | $415,700 |
| 2019 | $3,466 -0.4% | $415,700 +3.2% |
| 2018 | $3,479 | $402,900 |
| 2016 | $3,479 +4% | $402,900 |
| 2015 | $3,345 | $402,900 +4.6% |
| 2014 | $3,345 | $385,000 |
| 2013 | $3,345 +33.6% | $385,000 |
| 2012 | $2,503 -7.1% | -- |
| 2011 | $2,694 +25% | -- |
| 2010 | $2,155 | -- |
| 2009 | -- | -- |
| 2008 | -- | -- |
| 2007 | -- | -- |
Find assessor info on the county website
Monthly payment
Est. payment
Payment breakdown
Explore the cost of this home by adjusting the details. Changes won't be saved.Climate risks
Neighborhood: 23314
Nearby schools
Schools provided by the listing agent
- Elementary: Carrollton Elementary
- Middle: Smithfield Middle
- High: Smithfield
Source: REIN Inc.. This data may not be complete. We recommend contacting the local school district to confirm school assignments for this home.
Similar homes
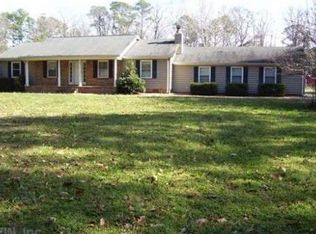
- $1,050,0004 bd3 ba3.2k sqft910 Smithfield Blvd, Smithfield, VA 23430For Sale
 MLS ID #10657693, Nancy Bonnema. REIN Inc.
 - $1,195,0005 bd4 ba4.2k sqft20576 Southport Landing Pl, Smithfield, VA 23430For Sale
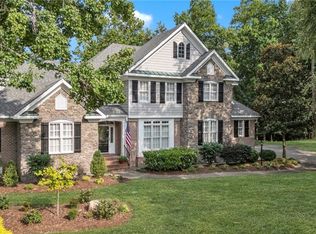 MLS ID #10646045, Dawn Crocker. REIN Inc.
 - $975,0006 bd5 ba5.3k sqft102 Prestwick, Smithfield, VA 23430For Sale
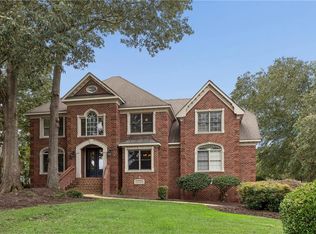 MLS ID #10655887, Hannah Arnold. REIN Inc.
 - $725,0005 bd4 ba3.1k sqft116 Colonial Way, Carrollton, VA 23314For Sale
 MLS ID #10644690, Ellen Davina Hughes. REIN Inc.
