Multi-generational living alongside deepwater access on Bennetts Creek, awaits your buyers! Head outside into a private backyard retreat built for both relaxation and unforgettable entertaining. The custom 48-foot “lazy L” saltwater pool is the centerpiece, complete with a diving board and elegant water shooters that bring movement and energy to the space. Surrounded by premium travertine decking, the entire outdoor area feels elevated, clean, and built to last, staying cool to the touch while delivering a high-end finish throughout. The 16x16 pergola-covered entertainment area creates a natural gathering space, perfectly paired with a fully equipped outdoor kitchen featuring a built-in grill and bar seating. Whether you're hosting game day, a summer cookout, or a quiet evening with family, this space is designed to bring people together effortlessly. This backyard isn’t just an upgrade, it’s a complete outdoor living experience that turns everyday life into a resort-style escape.
For sale
$1,650,000
200 Ashby Ct, Suffolk, VA 23435
5beds
4,734sqft
Single Family Residence
Built in 2008
3.1 Acres Lot
$1,595,200 Zestimate®
$349/sqft
$67/mo HOA
What's special
Diving boardElegant water shootersPrivate backyard retreatFully equipped outdoor kitchenBuilt-in grillPremium travertine deckingBar seating
- 35 days
- 1,651
- 76
Zillow last checked:
Listing updated:
Listed by:
Ryan Harrell,
The Real Estate Group 757-961-9090
Source: REIN Inc.,MLS#: 10652538
Facts & features
Interior
Bedrooms & bathrooms
- Bedrooms: 5
- Bathrooms: 5
- Full bathrooms: 4
- 1/2 bathrooms: 1
Rooms
- Room types: 1st Floor BR, 1st Floor Primary BR, Attic, Breakfast Area, Fin. Rm Over Gar, PBR with Bath, Utility Room
Primary bedroom
- Level: First
Heating
- Natural Gas, Programmable Thermostat, Variable Speed, Zoned
Cooling
- 16+ SEER A/C, Central Air, Zoned
Appliances
- Included: Dishwasher, Disposal, Dryer, Microwave, Gas Range, Refrigerator, Washer, Gas Water Heater
Features
- Bar, Cathedral Ceiling(s), Primary Sink-Double, Walk-In Closet(s), Ceiling Fan(s), Entrance Foyer, In-Law Floorplan, Pantry
- Flooring: Carpet, Ceramic Tile, Marble, Wood
- Windows: Window Treatments
- Basement: Crawl Space,Sealed/Encapsulated Crawl Space
- Attic: Scuttle
- Number of fireplaces: 1
- Fireplace features: Fireplace Gas-natural
- Common walls with other units/homes: No Common Walls
Interior area
- Total interior livable area: 4,734 sqft
Property
Parking
- Total spaces: 3
- Parking features: Garage Att 3+ Car, Driveway, Garage Door Opener
- Attached garage spaces: 3
- Has uncovered spaces: Yes
Accessibility
- Accessibility features: Grip-Accessible Features, Accessible Hallway(s), Handicap Access, Handheld Showerhead, Level Flooring, Low Pile Carpet, Main Floor Laundry
Features
- Stories: 2
- Patio & porch: Patio, Porch
- Exterior features: Inground Sprinkler
- Pool features: In Ground
- Has spa: Yes
- Spa features: Hot Tub, Bath
- Fencing: Back Yard,Fenced
- Has view: Yes
- View description: Water, Trees/Woods
- Has water view: Yes
- Water view: Water
- Waterfront features: Deep Water, Dock, Navigable Water, River Front, Tidal
Lot
- Size: 3.1 Acres
- Features: Corner, Cul-De-Sac, Wooded
Details
- Parcel number: 12M16
- Other equipment: Attic Fan, Backup Generator, Enhanced Air Filtration, Pump
Construction
Type & style
- Home type: SingleFamily
- Architectural style: Contemp,Ranch
- Property subtype: Single Family Residence
Materials
- Brick, Spray Foam Insulation
- Roof: Asphalt Shingle
Condition
- New construction: No
- Year built: 2008
Utilities & green energy
- Sewer: City/County
- Water: City/County, Well
- Utilities for property: Cable Hookup
Green energy
- Green verification: Earth Craft
Community & HOA
Community
- Security: Security System
- Subdivision: Quaker Neck
HOA
- Has HOA: Yes
- Amenities included: Landscaping, Playground
- HOA fee: $67 monthly
Location
- Region: Suffolk
Financial & listing details
- Price per square foot: $349/sqft
- Tax assessed value: $1,020,900
- Annual tax amount: $10,925
- Date on market: 9/8/2026
Estimated market value
$1,595,200
$1.52M - $1.67M
$4,427/mo
Price history
Price history is unavailable.
Public tax history
| Year | Property taxes | Tax assessment |
|---|---|---|
| 2025 | $10,924 +2.7% | $1,020,900 +2.7% |
| 2024 | $10,640 +2.1% | $994,400 +4% |
| 2023 | $10,417 +10.3% | $955,700 +10.3% |
| 2022 | $9,443 +1.7% | $866,300 +3.6% |
| 2021 | $9,284 +5.1% | $836,400 +5.1% |
| 2020 | $8,832 +10.6% | $795,700 +10.6% |
| 2019 | $7,984 | $719,300 |
| 2018 | $7,984 +115% | $719,300 |
| 2017 | $3,713 | $719,300 |
| 2016 | $3,713 | $719,300 |
| 2015 | $3,713 | $719,300 -0.8% |
| 2014 | $3,713 | $724,900 +29.2% |
| 2013 | -- | $560,900 -23.9% |
| 2012 | -- | $737,500 +0.1% |
| 2011 | -- | $736,700 |
| 2010 | -- | $736,700 -8.5% |
| 2009 | $7,326 -5.5% | $805,000 -5.5% |
| 2008 | $7,749 +216.2% | $851,500 +226.6% |
| 2007 | $2,451 | $260,700 |
Find assessor info on the county website
Monthly payment
Est. payment
Payment breakdown
Explore the cost of this home by adjusting the details. Changes won't be saved.Climate risks
Neighborhood: 23435
Nearby schools
Schools provided by the listing agent
- Elementary: Florence Bowser Elementary
- Middle: John Yeates Middle
- High: Nansemond River
Source: REIN Inc.. This data may not be complete. We recommend contacting the local school district to confirm school assignments for this home.
Similar homes
- $1,475,0006 bd6 ba4.6k sqft5286 Bennetts Pasture Rd, Suffolk, VA 23435For Sale
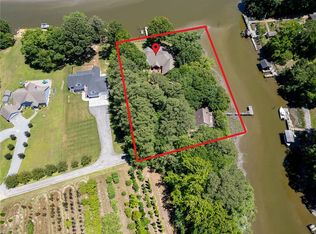 MLS ID #10655935, Susan Jenkins. REIN Inc.
 - $1,650,0005 bd5 ba5.9k sqft3342 Martin Johnson Rd, Chesapeake, VA 23323For Sale
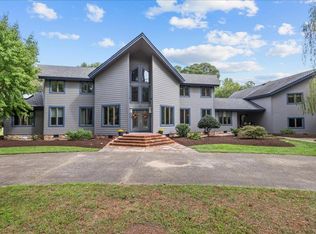 MLS ID #10656180, Farra Sawyer. REIN Inc.
 - $899,9005 bd5 ba3.7k sqft9501 N River Rd, Suffolk, VA 23435For Sale
 MLS ID #10656991, Ryan Benton. REIN Inc.
 - $950,0005 bd4 ba4.4k sqft1475 Cherry Grove Rd N, Suffolk, VA 23432For Sale
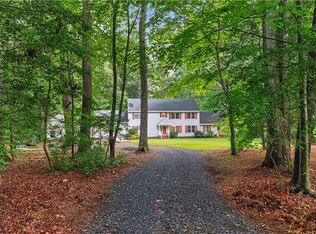 MLS ID #10647809, Melissa Boyce. REIN Inc.
