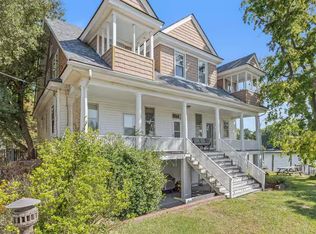
Waterfront opportunity in prestigious Algonquin Park! This timeless 1922 Mediterranean estate offers 4 bedrooms; 3 up and 1 down, 2.5 baths, and approximately 3,737 square feet on a private 0.83-acre lot. Rich in architectural character with arched doorways, original plaster moldings, and 2 gas fireplaces, this home seamlessly blends historic elegance with modern updates.Gourmet chef’s kitchen featuring premium appliances, walkthrough bar off kitchen and dining room, updated HVAC systems, instant hot water, Enjoy breathtaking water views and a newly constructed deep-water pier(2023)—ideal for boating enthusiasts. Master bedroom with massive walk-in closet. A must see to appreciate this rare gem. Tucked away on a private lane while offering convenient access to downtown Norfolk, military installations, hospitals, and major interstates. A rare opportunity to own one of Norfolk’s premier waterfront residences. Pre-approval or proof of funds required prior to confirming appointments.
For sale
$1,700,000
15 Holly Ln, Norfolk, VA 23505
4beds
3,737sqft
Single Family Residence
Built in 1922
0.84 Acres Lot
$1,661,800 Zestimate®
$455/sqft
$-- HOA
What's special
Waterfront opportunityNewly constructed deep-water pierInstant hot waterOriginal plaster moldingsRich in architectural characterBreathtaking water viewsUpdated hvac systems
- 78 days
- 618
- 32
Zillow last checked:
Listing updated:
Listed by:
Ric Kozlowski,
Real Broker LLC 855-450-0442,
Josiah Sheldon,
Real Broker LLC
Source: REIN Inc.,MLS#: 10651471
Facts & features
Interior
Bedrooms & bathrooms
- Bedrooms: 4
- Bathrooms: 3
- Full bathrooms: 2
- 1/2 bathrooms: 1
Rooms
- Room types: 1st Floor BR, Attic, Breakfast Area, Library, PBR with Bath, Office/Study, Rec Room, Spare Room, Utility Room
Heating
- Baseboard, Electric, Natural Gas
Cooling
- Central Air
Appliances
- Included: Dishwasher, Disposal, Dryer, Microwave, Gas Range, Refrigerator, Washer, Gas Water Heater
Features
- Bar, Cathedral Ceiling(s), Primary Sink-Double, Walk-In Closet(s), Ceiling Fan(s), Pantry
- Flooring: Carpet, Ceramic Tile, Other, Wood
- Windows: Window Treatments
- Basement: Crawl Space
- Attic: Scuttle
- Number of fireplaces: 2
- Fireplace features: Electric, Fireplace Gas-natural
Interior area
- Total interior livable area: 3,737 sqft
Property
Parking
- Total spaces: 2
- Parking features: Garage Att 2 Car, 4 Space, Off Street, Driveway
- Attached garage spaces: 2
- Has uncovered spaces: Yes
Features
- Levels: Tri-Level
- Stories: 2
- Patio & porch: Deck, Porch
- Pool features: None
- Fencing: Back Yard,Fenced
- Has view: Yes
- View description: Bay, Water
- Has water view: Yes
- Water view: Bay,Water
- Waterfront features: Bay, Deep Water, Deep Water Access
Lot
- Size: 0.84 Acres
Details
- Parcel number: 04256500
- Zoning: R-1
- Other equipment: Sump Pump
Construction
Type & style
- Home type: SingleFamily
- Architectural style: Other
- Property subtype: Single Family Residence
Materials
- Stucco
- Foundation: Basement
- Roof: Other,Poly Skin
Condition
- New construction: No
- Year built: 1922
Utilities & green energy
- Sewer: City/County
- Water: City/County
Community & HOA
Community
- Subdivision: Algonquin Park
HOA
- Has HOA: No
Location
- Region: Norfolk
Financial & listing details
- Price per square foot: $455/sqft
- Tax assessed value: $1,083,500
- Annual tax amount: $13,328
- Date on market: 8/29/2026
Estimated market value
$1,661,800
$1.58M - $1.74M
$3,727/mo
Price history
Price history is unavailable.
Public tax history
| Year | Property taxes | Tax assessment |
|---|---|---|
| 2025 | $13,327 +8.5% | $1,083,500 +8.5% |
| 2024 | $12,286 +37.6% | $998,900 +39.8% |
| 2023 | $8,931 +2.4% | $714,500 +2.4% |
| 2022 | $8,719 +7.1% | $697,500 +7.1% |
| 2021 | $8,141 -1.5% | $651,300 -1.5% |
| 2020 | $8,266 | $661,300 |
| 2019 | $8,266 +1.9% | $661,300 +1.9% |
| 2018 | $8,115 +9.1% | $649,200 +0.4% |
| 2017 | $7,435 | $646,500 +0.7% |
| 2016 | $7,435 +0.8% | $641,700 |
| 2015 | $7,378 | $641,700 |
| 2014 | $7,378 | $641,700 |
| 2013 | -- | $641,700 |
| 2012 | -- | $641,700 |
| 2011 | -- | $641,700 0% |
| 2010 | -- | $641,800 -16.5% |
| 2009 | -- | $768,200 +0.4% |
| 2008 | -- | $765,500 +1.9% |
| 2007 | -- | $751,000 +15.3% |
| 2006 | -- | $651,600 +17.5% |
| 2005 | -- | $554,400 +15.8% |
| 2004 | -- | $478,900 +21.5% |
| 2003 | -- | $394,000 -0.3% |
| 2002 | -- | $395,300 +14.1% |
| 2001 | -- | $346,400 +4.5% |
| 2000 | -- | $331,600 |
Find assessor info on the county website
Monthly payment
Est. payment
Payment breakdown
Explore the cost of this home by adjusting the details. Changes won't be saved.Climate risks
Neighborhood: Algonquin
Nearby schools
Schools provided by the listing agent
- Elementary: Sewells Point Elementary
- Middle: Blair Middle
- High: Maury
Source: REIN Inc.. This data may not be complete. We recommend contacting the local school district to confirm school assignments for this home.
Similar homes
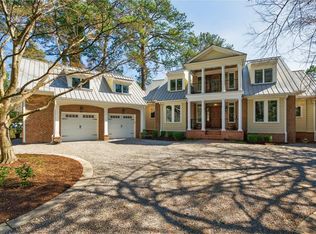
- $1,800,0004 bd5 ba5k sqft510 Oak Grove Rd, Norfolk, VA 23505For Sale
 MLS ID #10646711, Katie Howlett. REIN Inc.
- $1,250,0005 bd5 ba5.2k sqft1338 Cloncurry Rd, Norfolk, VA 23505For Sale
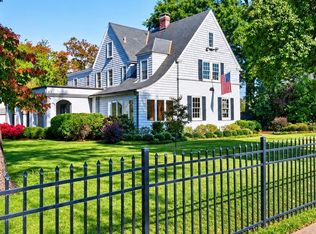 MLS ID #10660554, Courtney Violette. REIN Inc.
- $1,750,0005 bd5 ba3.7k sqft2908 Gaines Lndg, Virginia Beach, VA 23454For Sale
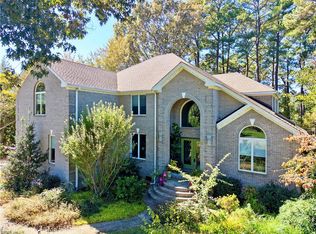 MLS ID #10656742, Joanne Friedenson. REIN Inc.
- $1,595,0007 bd5 ba3.8k sqft765 48th St, Norfolk, VA 23508For Sale
 MLS ID #10658462, Julian Rivera. REIN Inc.
