Located in the coveted Lochhaven neighborhood on Norfolk’s west side, this traditional home has been cherished by the same family for more than 40 years. Several additions over the years—including one in the 1990s and another in the early 2000s—have expanded the home’s living space with the perfect and large floorplan for families. The home features five bedrooms with four full bathrooms and the updated kitchen offers a center island w/wine refrigerator & Jenn-Air appliances! The stunning newly renovated primary bathroom features marble floors and counters, double sinks and vanity space, and a steam shower. Several covered porches and an amazing yard create inviting spaces for entertaining. The private, outdoor retreat includes a pool and pool house with its own kitchen and half bathroom. Storage is plentiful throughout the home, with a two-story garage and walk-in attic space. Walk to the Hermitage Museum and Gardens, parks, and close to interstates, bases, and downtown!
For sale
Price cut: $49K (11/11)
$1,250,000
1338 Cloncurry Rd, Norfolk, VA 23505
5beds
5,232sqft
Single Family Residence
Built in 1928
-- sqft lot
$1,230,400 Zestimate®
$239/sqft
$-- HOA
What's special
Walk-in attic spaceTwo-story garageFive bedroomsSeveral covered porchesAmazing yardSteam showerMarble floors and counters
- 10 days
- 1,605
- 104
Likely to sell faster than
Zillow last checked:
Listing updated:
Listed by:
Courtney Violette,
Howard Hanna Real Estate Svcs. 757-625-2580
Source: REIN Inc.,MLS#: 10660554
Facts & features
Interior
Bedrooms & bathrooms
- Bedrooms: 5
- Bathrooms: 5
- Full bathrooms: 4
- 1/2 bathrooms: 1
Rooms
- Room types: Attic, Breakfast Area, Library, PBR with Bath, Office/Study, Spare Room, Sun Room, Utility Room, Workshop
Heating
- Heat Pump, Natural Gas, Programmable Thermostat, Zoned
Cooling
- Central Air, Heat Pump, Zoned
Appliances
- Included: 220 V Elec, Dishwasher, Disposal, Dryer, Microwave, Gas Range, Refrigerator, Washer, Electric Water Heater
Features
- Bar, Dual Entry Bath (Br & Hall), Primary Sink-Double, Walk-In Closet(s), Ceiling Fan(s), Tagged Fixtures, Entrance Foyer, Pantry
- Flooring: Carpet, Ceramic Tile, Marble, Wood
- Windows: Skylight(s), Window Treatments
- Basement: Crawl Space
- Attic: Permanent Stairs,Walk-In
- Number of fireplaces: 1
- Fireplace features: Wood Burning
- Common walls with other units/homes: Corner Unit,No Common Walls
Interior area
- Total interior livable area: 5,232 sqft
Property
Parking
- Total spaces: 2
- Parking features: Garage Det 2 Car, 4 Space, Off Street, Driveway, Electric Vehicle Charging Station(s), Garage Door Opener
- Garage spaces: 2
- Has uncovered spaces: Yes
Accessibility
- Accessibility features: Handheld Showerhead, Main Floor Laundry
Features
- Levels: Three Or More
- Stories: 3
- Patio & porch: Deck, Patio, Porch
- Exterior features: Tagged Items
- Pool features: In Ground, Solar Pool Equipment
- Has spa: Yes
- Spa features: Bath
- Fencing: Back Yard,Front Yard,Privacy,Fenced
- Waterfront features: Not Waterfront
Lot
- Features: Corner, Wooded
Details
- Parcel number: 23284000
- Zoning: R-5
- Other equipment: Attic Fan
Construction
Type & style
- Home type: SingleFamily
- Architectural style: Traditional
- Property subtype: Single Family Residence
Materials
- EIFS, Shingle Siding
- Roof: Asphalt Shingle,Slate
Condition
- New construction: No
- Year built: 1928
Utilities & green energy
- Sewer: City/County
- Water: City/County
- Utilities for property: Cable Hookup
Community & HOA
Community
- Subdivision: Lochhaven
HOA
- Has HOA: No
Location
- Region: Norfolk
Financial & listing details
- Price per square foot: $239/sqft
- Tax assessed value: $746,500
- Annual tax amount: $9,182
- Date on market: 11/5/2026
Estimated market value
$1,230,400
$1.17M - $1.29M
$5,029/mo
Price history
Price history is unavailable.
Public tax history
| Year | Property taxes | Tax assessment |
|---|---|---|
| 2025 | $9,182 +5.9% | $746,500 +5.9% |
| 2024 | $8,672 +4.5% | $705,000 +6.2% |
| 2023 | $8,299 +5.8% | $663,900 +5.8% |
| 2022 | $7,848 +5.6% | $627,800 +5.6% |
| 2021 | $7,434 | $594,700 |
| 2020 | $7,434 +1.9% | $594,700 +1.9% |
| 2019 | $7,296 +1.9% | $583,700 +1.9% |
| 2018 | $7,158 +7.5% | $572,600 -1.1% |
| 2017 | $6,659 | $579,000 -3.5% |
| 2016 | $6,659 -3.5% | $599,700 |
| 2015 | $6,897 | $599,700 |
| 2014 | $6,897 | $599,700 |
| 2013 | -- | $599,700 |
| 2012 | -- | $599,700 -3.9% |
| 2011 | -- | $624,200 -2.5% |
| 2010 | -- | $639,900 -11.1% |
| 2009 | -- | $719,700 +2.3% |
| 2008 | -- | $703,300 +0% |
| 2007 | -- | $703,200 +23.1% |
| 2006 | -- | $571,100 +11.6% |
| 2005 | -- | $511,700 +34.6% |
| 2004 | -- | $380,300 +2.4% |
| 2003 | -- | $371,400 +11.1% |
| 2002 | -- | $334,400 +2.6% |
| 2001 | -- | $325,900 +7.6% |
| 2000 | -- | $303,020 |
Find assessor info on the county website
Monthly payment
Est. payment
Payment breakdown
Explore the cost of this home by adjusting the details. Changes won't be saved.Climate risks
Neighborhood: Lochhaven
Nearby schools
Schools provided by the listing agent
- Elementary: Sewells Point Elementary
- Middle: Blair Middle
- High: Maury
Source: REIN Inc.. This data may not be complete. We recommend contacting the local school district to confirm school assignments for this home.


Similar homes
- $1,800,0005 bd4 ba6.8k sqft1702 Cloncurry Rd, Norfolk, VA 23505For Sale
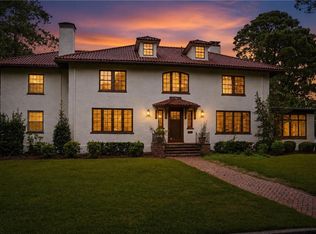 MLS ID #10646288, Jeff Chance. REIN Inc.
- $1,800,0004 bd5 ba5k sqft510 Oak Grove Rd, Norfolk, VA 23505For Sale
 MLS ID #10646711, Katie Howlett. REIN Inc.
- $1,700,0004 bd3 ba3.7k sqft15 Holly Ln, Norfolk, VA 23505For Sale
 MLS ID #10651471, Ric Kozlowski. REIN Inc.
- $1,250,0005 bd5 ba5.1k sqft214 Wentworth Ct, Suffolk, VA 23436For Sale
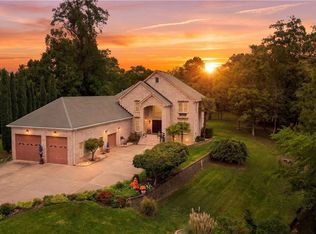 MLS ID #10658347, Jerry Trickie. REIN Inc.
