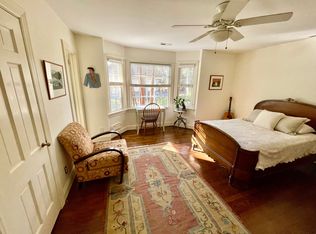
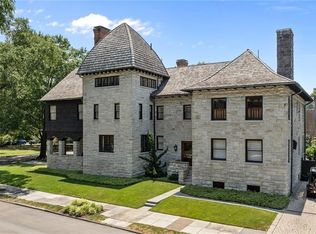
Welcome to this beautifully appointed luxury home, freshly painted on the exterior and designed to impress. Offering exceptional craftsmanship and elegant finishes throughout, this stunning residence truly has it all. The heart of the home is a chefs kitchen featuring generous counter space, and and an open layout that's perfect for entertaining. Whether you're enjoying morning coffee overlooking the water or hosting guest in the thoughtfully designed indoor and outdoor spaces, this home offers the perfect blend of luxury, comfort, and timeless style. Polished oakwood floors throughout, 40k in a state of the art basement with subpumps and wired for internet. A real must see.
For sale
$1,800,000
1702 Cloncurry Rd, Norfolk, VA 23505
5beds
6,841sqft
Single Family Residence
Built in 1906
0.5 Acres Lot
$1,744,000 Zestimate®
$263/sqft
$-- HOA
What's special
Elegant finishes throughoutExceptional craftsmanshipGenerous counter spacePolished oakwood floors throughout
- 58 days
- 956
- 48
Zillow last checked:
Listing updated:
Listed by:
Jeff Chance,
Atlantic Sothebys Int'l Realty 757-777-9870
Source: REIN Inc.,MLS#: 10646288
Facts & features
Interior
Bedrooms & bathrooms
- Bedrooms: 5
- Bathrooms: 4
- Full bathrooms: 3
- 1/2 bathrooms: 1
Rooms
- Room types: Attic, Breakfast Area, Library, PBR with Bath, Office/Study, Rec Room, Sun Room
Heating
- Forced Air, Radiator
Cooling
- Central Air
Appliances
- Included: Dishwasher, Disposal, Dryer, Microwave, Electric Range, Refrigerator, Washer, Electric Water Heater
Features
- Dual Entry Bath (Br & Br), Dual Entry Bath (Br & Hall), Ceiling Fan(s), Entrance Foyer, Pantry
- Flooring: Ceramic Tile, Wood
- Has basement: Yes
- Attic: Walk-In
- Number of fireplaces: 8
- Fireplace features: Propane
- Common walls with other units/homes: Corner Unit,No Common Walls
Interior area
- Total interior livable area: 6,841 sqft
Video & virtual tour
Property
Parking
- Total spaces: 4
- Parking features: 4 Space, Off Street, Driveway, On Street
- Has uncovered spaces: Yes
Accessibility
- Accessibility features: Front-mounted Range Controls
Features
- Levels: Tri-Level,Three Or More
- Stories: 3
- Patio & porch: Patio, Porch
- Pool features: None
- Fencing: Back Yard,Partial,Fenced
- Has view: Yes
- View description: Marsh, River
- Has water view: Yes
- Water view: Marsh,River
- Waterfront features: Not Waterfront
Lot
- Size: 0.5 Acres
- Features: Corner
Details
- Parcel number: 03566700
- Zoning: R-1
- Other equipment: Sump Pump
Construction
Type & style
- Home type: SingleFamily
- Architectural style: Traditional
- Property subtype: Single Family Residence
Materials
- Stucco
- Foundation: Basement
- Roof: Other
Condition
- New construction: No
- Year built: 1906
Utilities & green energy
- Sewer: City/County
- Water: City/County
- Utilities for property: Cable Hookup
Community & HOA
Community
- Subdivision: Lochhaven
HOA
- Has HOA: No
Location
- Region: Norfolk
Financial & listing details
- Price per square foot: $263/sqft
- Tax assessed value: $1,355,800
- Annual tax amount: $16,676
- Date on market: 7/28/2026
Estimated market value
$1,744,000
$1.66M - $1.83M
$4,547/mo
Price history
Price history is unavailable.
Public tax history
| Year | Property taxes | Tax assessment |
|---|---|---|
| 2025 | $16,676 +2.6% | $1,355,800 +2.6% |
| 2024 | $16,248 +1.2% | $1,321,000 +2.8% |
| 2023 | $16,061 +12.3% | $1,284,900 +12.3% |
| 2022 | $14,296 +23.4% | $1,143,700 +23.4% |
| 2021 | $11,585 | $926,800 |
| 2020 | $11,585 +1.1% | $926,800 +1.1% |
| 2019 | $11,460 +2.2% | $916,800 +2.2% |
| 2018 | $11,218 +7.8% | $897,400 -0.9% |
| 2017 | $10,410 | $905,200 +3.4% |
| 2016 | $10,410 +2.5% | $875,700 |
| 2015 | $10,153 | $875,700 |
| 2014 | $10,153 | $875,700 |
| 2013 | -- | $875,700 |
| 2012 | -- | $875,700 -0.8% |
| 2011 | -- | $883,000 -1.6% |
| 2010 | -- | $897,600 -0.1% |
| 2009 | -- | $898,200 +4.4% |
| 2008 | -- | $860,300 |
| 2007 | -- | $860,300 +20.7% |
| 2006 | -- | $712,500 +15.8% |
| 2005 | -- | $615,200 +9.5% |
| 2004 | -- | $561,800 +4% |
| 2003 | -- | $540,400 +17.3% |
| 2002 | -- | $460,600 +4.6% |
| 2001 | -- | $440,200 +4% |
| 2000 | -- | $423,150 |
Find assessor info on the county website
Monthly payment
Est. payment
Payment breakdown
Explore the cost of this home by adjusting the details. Changes won't be saved.Climate risks
Neighborhood: Lochhaven
Nearby schools
Schools provided by the listing agent
- Elementary: Sewells Point Elementary
- Middle: Blair Middle
- High: Maury
Source: REIN Inc.. This data may not be complete. We recommend contacting the local school district to confirm school assignments for this home.
Similar homes
- $1,800,0004 bd5 ba5k sqft510 Oak Grove Rd, Norfolk, VA 23505For Sale
 MLS ID #10646711, Katie Howlett. REIN Inc.
 - $1,700,0004 bd3 ba3.7k sqft15 Holly Ln, Norfolk, VA 23505For Sale
 MLS ID #10651471, Ric Kozlowski. REIN Inc.
 - $1,800,0006 bd6 ba8.1k sqft507 Pembroke Ave, Norfolk, VA 23507For Sale
 MLS ID #10644042, Christopher Martini. REIN Inc.
 - $1,550,0005 bd5 ba3.9k sqft7304 Shirland Ave, Norfolk, VA 23505For Sale
 MLS ID #10652812, Lin Miller. REIN Inc.
