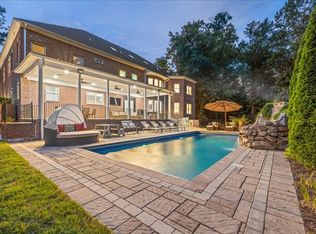
This spacious Georgian-style, waterfront estate on 1.53 acres in sought-after Thoroughgood. Tucked away at the end of a private cul-de-sac, this stately all-brick residence offers 5,483 square feet, six bedrooms, four full baths and expansive water views across three spacious living levels. Morning sunrises create a beautiful backdrop for a home designed to enjoy the water from nearly every angle. The dramatic great room features soaring cathedral ceilings and a striking stone fireplace, while the updated kitchen, breakfast area, sunroom and multiple gathering spaces provide an ideal setting for everyday living and entertaining. Oversized media and recreation rooms open toward the waterfront, pool and outdoor living areas. A first-floor primary suite offers convenience and privacy, with an additional in-law suite and flexible rooms providing plenty of options for guests, a home office or multigenerational living. Outside, enjoy a true waterfront retreat with an inground pool, hot tub, deck, balcony, bulkhead, private dock, boat lift, ramp and deep-water access from a protected cove. Additional highlights include two fireplaces, skylights, a walk-in attic, abundant storage, an attached two-car garage. Ideally located near Chic’s Beach, Bayville Golf Club, Bayville Farms Park and the restaurants and marinas of Shore Drive, with convenient access to Town Center, Norfolk International Airport, JEB Little Creek–Fort Story and I-64. A rare opportunity to enjoy privacy, generous space and an exceptional boating lifestyle in one of Virginia Beach’s most established waterfront communities.
For sale
Price cut: $50K (10/8)
$2,150,000
4007 Arrowhead Point Ct, Virginia Beach, VA 23455
6beds
5,483sqft
Single Family Residence
Built in 1985
1.53 Acres Lot
$2,073,800 Zestimate®
$392/sqft
$-- HOA
What's special
Additional in-law suiteInground poolPrivate dockBoat liftFirst-floor primary suiteStriking stone fireplaceTwo fireplaces
- 57 days
- 1,663
- 71
Zillow last checked:
Listing updated:
Listed by:
Scott Hendrickson,
Serhant 703-783-4663,
Michael Morrello,
Serhant
Source: REIN Inc.,MLS#: 10649974
Facts & features
Interior
Bedrooms & bathrooms
- Bedrooms: 6
- Bathrooms: 4
- Full bathrooms: 4
Rooms
- Room types: 1st Floor Primary BR, Attic, Breakfast Area, Spare Room, Sun Room, Utility Room
Primary bedroom
- Level: First
Heating
- Natural Gas, Zoned
Cooling
- Central Air, Zoned
Appliances
- Included: Dishwasher, Dryer, Microwave, Gas Range, Refrigerator, Washer, Gas Water Heater
Features
- Cathedral Ceiling(s), Walk-In Closet(s), Ceiling Fan(s), Entrance Foyer, In-Law Floorplan
- Flooring: Carpet, Ceramic Tile, Other, Wood
- Doors: Storm Door(s)
- Windows: Skylight(s), Window Treatments
- Attic: Walk-In
- Number of fireplaces: 2
- Fireplace features: Fireplace Gas-natural
Interior area
- Total interior livable area: 5,483 sqft
Property
Parking
- Total spaces: 2
- Parking features: Garage Att 2 Car, 4 Space, Driveway, Garage Door Opener
- Attached garage spaces: 2
- Has uncovered spaces: Yes
Features
- Levels: Three Or More
- Stories: 3
- Patio & porch: Deck
- Exterior features: Balcony
- Pool features: In Ground
- Has spa: Yes
- Spa features: Bath
- Fencing: Back Yard,Partial,Wood,Fenced
- Has view: Yes
- View description: Water
- Has water view: Yes
- Water view: Water
- Waterfront features: Boat Lift, Bulkhead, Deep Water, Deep Water Access, Navigable Water, River Front
Lot
- Size: 1.53 Acres
- Features: Cul-De-Sac
Details
- Parcel number: 14891252400000
- Zoning: R40
- Other equipment: Attic Fan, Pump
Construction
Type & style
- Home type: SingleFamily
- Architectural style: Colonial,Other,Traditional
- Property subtype: Single Family Residence
Materials
- Brick
- Foundation: Slab
- Roof: Composition
Condition
- New construction: No
- Year built: 1985
Utilities & green energy
- Sewer: City/County
- Water: City/County
Community & HOA
Community
- Security: Security System
- Subdivision: Thoroughgood
HOA
- Has HOA: No
Location
- Region: Virginia Beach
Financial & listing details
- Price per square foot: $392/sqft
- Tax assessed value: $1,363,400
- Annual tax amount: $13,225
- Date on market: 8/19/2026
Estimated market value
$2,073,800
$1.97M - $2.18M
$6,314/mo
Price history
Price history is unavailable.
Public tax history
| Year | Property taxes | Tax assessment |
|---|---|---|
| 2025 | $13,225 +5.5% | $1,363,400 +7.7% |
| 2024 | $12,534 +5.8% | $1,266,100 +5.8% |
| 2023 | $11,846 +10.2% | $1,196,600 +10.2% |
| 2022 | $10,746 +8% | $1,085,500 +8% |
| 2021 | $9,952 -10% | $1,005,300 +0.7% |
| 2020 | $11,062 +13.6% | $998,800 +2.8% |
| 2019 | $9,736 | $971,200 |
| 2018 | $9,736 -5.8% | $971,200 -5.8% |
| 2017 | $10,339 +2.5% | $1,031,300 +1.2% |
| 2016 | $10,087 +6.8% | $1,018,900 +6.8% |
| 2015 | $9,443 | $953,800 +8.8% |
| 2014 | $9,443 | $876,700 +1.4% |
| 2013 | -- | $864,800 -3.3% |
| 2012 | -- | $894,600 |
| 2011 | -- | $894,600 -11.2% |
| 2010 | -- | $1,007,400 -14% |
| 2007 | -- | $1,172,068 +22.5% |
| 2006 | -- | $956,590 +12.5% |
| 2005 | -- | $850,510 +11.8% |
| 2004 | -- | $760,630 +11% |
| 2003 | -- | $685,192 +3.5% |
| 2002 | -- | $662,084 +8.2% |
| 2001 | -- | $611,936 |
Find assessor info on the county website
Monthly payment
Est. payment
Payment breakdown
Explore the cost of this home by adjusting the details. Changes won't be saved.Climate risks
Neighborhood: Thoroughgood
Nearby schools
Schools provided by the listing agent
- Elementary: Thoroughgood Elementary
- Middle: Independence Middle
- High: Princess Anne
Source: REIN Inc.. This data may not be complete. We recommend contacting the local school district to confirm school assignments for this home.
- $1,570,4004 bd3 ba3.7k sqft4008 Arrowhead Point Ct, Virginia Beach, VA 23455Off Market
- $2,394,3004 bd4 ba4.5k sqft4003 Arrowhead Point Ct, Virginia Beach, VA 23455Off Market
- $2,325,9004 bd3 ba4.1k sqft4000 Arrowhead Point Ct, Virginia Beach, VA 23455Off Market
- $2,952,1003 bd3 ba4.5k sqft1617 Arrowhead Point, Virginia Beach, VA 23455Off Market
Similar homes
- $1,500,0005 bd4 ba4.7k sqft1413 Five Hill Trl, Virginia Beach, VA 23452For Sale
 MLS ID #10658042, Trudy Hoff. REIN Inc.
 - $2,049,0006 bd5 ba5k sqft2031 Ridge End Rd, Virginia Beach, VA 23454For Sale
 MLS ID #10655983, Riya Thorson. REIN Inc.
 - $2,275,0006 bd6 ba7.2k sqft1303 Harris Rd, Virginia Beach, VA 23452For Sale
 MLS ID #10649890, Daniel Goffigan. REIN Inc.
 - $2,950,0006 bd7 ba6.5k sqft1633 Spring House Trl, Virginia Beach, VA 23455For Sale
 MLS ID #10642149, Trish Puchko. REIN Inc.
