Fully furnished!! Hidden more than 600 feet from the road, you’ll arrive at the end of your long driveway and welcomed by stately wrought iron gates. Wrapped in complete privacy, this one-of-a-kind European-inspired waterfront estate offers unmistakable enchanted charm… an old-world aesthetic rarely found in Virginia Beach. Set on over 1.5 acres with deep water flowing directly into the Back Bay National Wildlife Refuge, the home blends timeless craftsmanship with natural coastal beauty. Constructed of solid brick with cedar shake accents, the residence exudes a rich, handcrafted character. Stunning arched breezeway, four custom brick arches connects the main home to the garage, creating a dramatic architectural moment that feels both historic and inviting. Inside, the home features handcrafted Brazilian hardwood floors, adding custom warmth and elegance to every room. 2nd level showcases new, stately cedar beams and a stunning interior balcony overlooking the great room. Custom solid wood wine cellar, built with true artisan detail, a center piece for collectors and entertainers alike. Spacious kitchen, for entertaining , is equipped with high-end appliances, including a $20k sub-zero refrigerator, elevating both function and luxury. One of the most captivating spaces on the property is the recently-completed cedar and stone Florida room, positioned to overlook the water for beautiful sunrises and sunsets. Wrapped in natural materials and glowing with natural light, it feels like a year-round sanctuary. Outside the estate becomes more extraordinary. A multi-level decking system cascades toward the water, including a lower deck thoughtfully built around 80 foot mature pine trees, allowing nature to grow through the structure in an organic manner. The outdoor living continues with a floating dock, perfect to house the boat of your choice and offering effortless access to deep water. A double car garage with custom made garage doors completes the estate, providing ample space for vehicles with convenient upstairs storage. This home has it all!
For sale
Price cut: $100K (9/25)
$2,250,000
2530 Entrada Dr, Virginia Beach, VA 23456
4beds
3,157sqft
Single Family Residence
Built in 2001
1.5 Acres Lot
$2,208,800 Zestimate®
$713/sqft
$-- HOA
What's special
Stately wrought iron gatesComplete privacyNew stately cedar beamsHandcrafted brazilian hardwood floorsStunning arched breezeway
- 21 days
- 3,051
- 136
Zillow last checked:
Listing updated:
Listed by:
Walter Clifton,
Black Dog Real Estate LLC 757-672-9514
Source: REIN Inc.,MLS#: 10652501
Facts & features
Interior
Bedrooms & bathrooms
- Bedrooms: 4
- Bathrooms: 4
- Full bathrooms: 3
- 1/2 bathrooms: 1
Rooms
- Room types: 1st Floor Primary BR, Assigned Storage, Attic, Breakfast Area, Sun Room
Primary bedroom
- Level: First
Heating
- Forced Air, Natural Gas
Cooling
- Central Air
Appliances
- Included: Dishwasher, Disposal, Dryer, ENERGY STAR Qualified Appliances, Microwave, Electric Range, Refrigerator, Washer, Electric Water Heater
Features
- Cathedral Ceiling(s), Walk-In Closet(s), Ceiling Fan(s)
- Flooring: Ceramic Tile, Wood
- Windows: Window Treatments
- Basement: Crawl Space
- Attic: Permanent Stairs
- Number of fireplaces: 1
- Fireplace features: Fireplace Gas-natural, Primary Bedroom
Interior area
- Total interior livable area: 3,157 sqft
Video & virtual tour
Property
Parking
- Total spaces: 2
- Parking features: Garage Att 2 Car, Carport, Driveway, Garage Door Opener
- Attached garage spaces: 2
- Has carport: Yes
- Has uncovered spaces: Yes
Features
- Stories: 2
- Patio & porch: Deck
- Pool features: None
- Fencing: None
- Has view: Yes
- View description: Water
- Has water view: Yes
- Water view: Water
- Waterfront features: Deep Water, Dock, Navigable Water
Lot
- Size: 1.5 Acres
- Features: Wooded
Details
- Parcel number: 24148128560000
- Other equipment: Attic Fan
Construction
Type & style
- Home type: SingleFamily
- Architectural style: Other
- Property subtype: Single Family Residence
Materials
- Brick, Wood Siding
- Roof: Asphalt Shingle,Metal
Condition
- New construction: No
- Year built: 2001
Utilities & green energy
- Sewer: City/County
- Water: City/County
Community & HOA
Community
- Subdivision: Lagomar
HOA
- Has HOA: No
Location
- Region: Virginia Beach
Financial & listing details
- Price per square foot: $713/sqft
- Tax assessed value: $772,000
- Annual tax amount: $7,488
- Date on market: 9/6/2026
Estimated market value
$2,208,800
$2.10M - $2.32M
$4,227/mo
Price history
Price history is unavailable.
Public tax history
| Year | Property taxes | Tax assessment |
|---|---|---|
| 2025 | $7,488 +2% | $772,000 +4.1% |
| 2024 | $7,341 +12% | $741,500 +12% |
| 2023 | $6,554 +12.9% | $662,000 +12.9% |
| 2022 | $5,806 +9.9% | $586,500 +9.9% |
| 2021 | $5,282 -10.7% | $533,500 -0.1% |
| 2020 | $5,912 +17.5% | $533,800 +6.4% |
| 2019 | $5,032 | $501,900 |
| 2018 | $5,032 +0.5% | $501,900 +0.5% |
| 2017 | $5,009 -3.1% | $499,600 -4.3% |
| 2016 | $5,167 +5.1% | $521,900 +5.1% |
| 2015 | $4,914 | $496,400 +5.5% |
| 2014 | $4,914 | $470,400 +5.7% |
| 2013 | -- | $445,000 |
| 2012 | -- | $445,000 -4.6% |
| 2011 | -- | $466,400 -3.5% |
| 2010 | -- | $483,400 -17.7% |
| 2007 | -- | $587,431 +9.1% |
| 2006 | -- | $538,417 +21% |
| 2005 | -- | $445,146 +21.6% |
| 2004 | -- | $366,072 +8.4% |
| 2003 | -- | $337,553 +3.1% |
| 2002 | -- | $327,553 |
Find assessor info on the county website
Monthly payment
Est. payment
Payment breakdown
Explore the cost of this home by adjusting the details. Changes won't be saved.Climate risks
Neighborhood: Princess Anne
Nearby schools
Schools provided by the listing agent
- Elementary: Red Mill Elementary
- Middle: Princess Anne Middle
- High: Kellam
Source: REIN Inc.. This data may not be complete. We recommend contacting the local school district to confirm school assignments for this home.
- $768,9003 bd2 ba3.3k sqft2528 Entrada Dr, Virginia Beach, VA 23456Off Market
- $1,843,8004 bd5 ba5.3k sqft2540 Entrada Dr, Virginia Beach, VA 23456Off Market

- $1,157,5005 bd4 ba4.4k sqft2520 Entrada Dr, Virginia Beach, VA 23456Off Market

- $980,0005 bd5 ba3.8k sqft2524 Entrada Dr, Virginia Beach, VA 23456Sold

Similar homes
- $2,495,0004 bd4 ba3.1k sqft1248 Tanager Trl, Virginia Beach, VA 23451For Sale
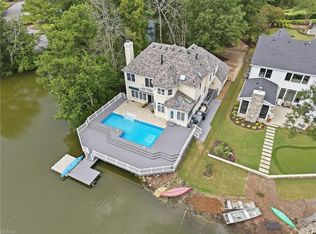
 MLS ID #10649521, Julie Liebler. REIN Inc.
 - $1,695,0004 bd3 ba3.6k sqft768 Virginia Dare Dr, Virginia Beach, VA 23451For Sale
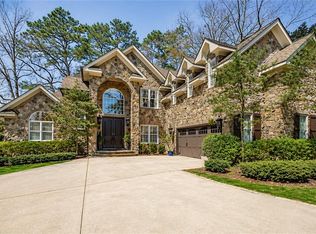
 MLS ID #10650630, Kevin Foster. REIN Inc.
 - $2,450,0004 bd4 ba3.3k sqft1005 Bay Colony Dr, Virginia Beach, VA 23451For Sale
 MLS ID #10640655, Chastity Ferguson. REIN Inc.
 - $1,250,0005 bd4 ba4k sqft2909 Ryan Ct, Virginia Beach, VA 23456For Sale
 MLS ID #10651960, Mona Ghobrial. REIN Inc.
 - $1,899,0006 bd7 ba4.2k sqft3521 Sandpiper Rd, Virginia Beach, VA 23456For Sale
 MLS ID #VAVB2000698, Rita Cook, Cook Real Estate Brokerage. Bright MLS
