Custom 4 bedroom, 3.5 bath home in sought-after Birdneck Point, just minutes from the Cavalier Golf & Yacht Club. Built with quality and attention to detail, this impeccable brick and stone home features 5” solid oak floors, a limestone gas fireplace, and refined finishes throughout. Kitchen includes a GE Café refrigerator, Bosch dishwasher, and a 5 Star gas range. Andersen windows, mahogany front doors, plantation shutters, solid interior doors with Emtek hardware, and marble baths. Major systems include dual HVAC (one new 2026), whole-house 22KW Generac generator, tankless gas water heater, irrigation with app control, security system, and a 220v EV charger plug. Encapsulated crawl space, insulated attic, copper gutters, and a 30-year roof. The exterior offers a circular driveway, cobblestone accents, mature landscaping, and a 1.5-car garage. Deep water access with 32 ft frontage, vinyl bulkhead, and space for kayaks or jet skis. Truly one of the best homes in Birdneck Point!
For sale
Price cut: $154K (8/17)
$2,495,000
1248 Tanager Trl, Virginia Beach, VA 23451
4beds
3,165sqft
Single Family Residence
Built in 2003
0.6 Acres Lot
$2,405,100 Zestimate®
$788/sqft
$-- HOA
What's special
- 59 days
- 618
- 36
Zillow last checked:
Listing updated:
Listed by:
Julie Liebler,
BHHS RW Towne Realty 757-422-2200
Source: REIN Inc.,MLS#: 10649521
Facts & features
Interior
Bedrooms & bathrooms
- Bedrooms: 4
- Bathrooms: 4
- Full bathrooms: 3
- 1/2 bathrooms: 1
Rooms
- Room types: 1st Floor Primary BR, Attic, Breakfast Area, Fin. Rm Over Gar, PBR with Bath, Office/Study, Spare Room, Sun Room, Utility Room
Primary bedroom
- Level: First
Heating
- Natural Gas, Zoned
Cooling
- Central Air, Zoned
Appliances
- Included: 220 V Elec, Dishwasher, Disposal, Dryer, Microwave, Gas Range, Refrigerator, Washer, Water Heater
Features
- Primary Sink-Double, Walk-In Closet(s), Ceiling Fan(s), Entrance Foyer, Pantry
- Flooring: Carpet, Ceramic Tile, Wood
- Windows: Window Treatments
- Basement: Sealed/Encapsulated Crawl Space
- Attic: Pull Down Stairs,Walk-In
- Number of fireplaces: 1
- Fireplace features: Fireplace Gas-natural
Interior area
- Total interior livable area: 3,165 sqft
Video & virtual tour
Property
Parking
- Total spaces: 4
- Parking features: Oversized, 4 Space, Driveway, Garage Door Opener
- Has garage: Yes
- Has uncovered spaces: Yes
Features
- Levels: Two
- Stories: 2
- Patio & porch: Patio
- Exterior features: Inground Sprinkler, Irrigation Control
- Pool features: None
- Has spa: Yes
- Spa features: Bath
- Fencing: Back Yard,Fenced
- Has view: Yes
- View description: Bay
- Has water view: Yes
- Water view: Bay
- Waterfront features: Bay, Deep Water, Deep Water Access
Lot
- Size: 0.6 Acres
Details
- Parcel number: 24183093070000
- Zoning: R40
- Other equipment: Attic Fan, Backup Generator
Construction
Type & style
- Home type: SingleFamily
- Architectural style: Contemp,Traditional,Transitional
- Property subtype: Single Family Residence
Materials
- Brick, Stone
- Roof: Asphalt Shingle
Condition
- New construction: No
- Year built: 2003
Utilities & green energy
- Sewer: City/County
- Water: City/County
- Utilities for property: Cable Hookup
Community & HOA
Community
- Security: Security System
- Subdivision: Birdneck Point
HOA
- Has HOA: No
Location
- Region: Virginia Beach
Financial & listing details
- Price per square foot: $788/sqft
- Tax assessed value: $1,305,700
- Annual tax amount: $12,665
- Date on market: 8/17/2026
Estimated market value
$2,405,100
$2.28M - $2.53M
$4,955/mo
Price history
Price history is unavailable.
Public tax history
| Year | Property taxes | Tax assessment |
|---|---|---|
| 2025 | $12,665 +3.9% | $1,305,700 +6% |
| 2024 | $12,195 +17.1% | $1,231,800 +17.1% |
| 2023 | $10,418 +0.2% | $1,052,300 +0.2% |
| 2022 | $10,402 +7.9% | $1,050,700 +7.9% |
| 2021 | $9,638 -5.2% | $973,500 +6% |
| 2020 | $10,169 +15.7% | $918,200 +4.7% |
| 2019 | $8,791 | $876,900 |
| 2018 | $8,791 -1.5% | $876,900 -1.5% |
| 2017 | $8,921 +2.1% | $889,900 +0.9% |
| 2016 | $8,735 +11.7% | $882,300 +11.7% |
| 2015 | $7,820 | $789,900 +12.5% |
| 2014 | $7,820 | $702,100 |
| 2013 | -- | $702,100 -6.5% |
| 2012 | -- | $751,200 -21.7% |
| 2011 | -- | $959,200 -3% |
| 2010 | -- | $988,400 -10% |
| 2007 | -- | $1,098,228 +15.3% |
| 2006 | -- | $952,253 +15.9% |
| 2005 | -- | $821,603 +20.8% |
| 2004 | -- | $680,303 +82.6% |
| 2003 | -- | $372,625 +19.2% |
| 2002 | -- | $312,625 +6.8% |
| 2001 | -- | $292,625 |
Find assessor info on the county website
Monthly payment
Est. payment
Payment breakdown
Explore the cost of this home by adjusting the details. Changes won't be saved.Climate risks
Neighborhood: Linkhorn Park
Nearby schools
Schools provided by the listing agent
- Elementary: Linkhorn Park Elementary
- Middle: Virginia Beach Middle
- High: Frank W. Cox
Source: REIN Inc.. This data may not be complete. We recommend contacting the local school district to confirm school assignments for this home.
- $1,330,9003 bd2 ba1.9k sqft701 Bobolink Dr, Virginia Beach, VA 23451Off Market
- $2,985,0005 bd5 ba5.5k sqft1252 Tanager Trl, Virginia Beach, VA 23451For Sale

- $2,600,0005 bd4 ba4.8k sqft709 Bobolink Dr, Virginia Beach, VA 23451Sold
- $1,059,3003 bd2 ba1.6k sqft1253 Tanager Trl, Virginia Beach, VA 23451Off Market
Similar homes
- $2,490,0004 bd5 ba4k sqft122 Pinewood Rd, Virginia Beach, VA 23451For Sale
 MLS ID #10651695, Thomas Milan. REIN Inc.
 - $2,450,0004 bd4 ba3.3k sqft1005 Bay Colony Dr, Virginia Beach, VA 23451For Sale
 MLS ID #10640655, Chastity Ferguson. REIN Inc.
 - $2,400,0004 bd5 ba4k sqft449 Discovery Rd, Virginia Beach, VA 23451For Sale
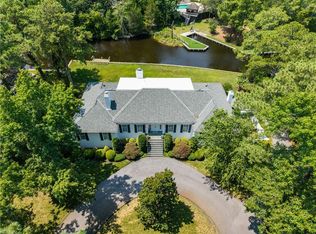 MLS ID #10647267, Ann Davis. REIN Inc.
 - $2,395,0004 bd4 ba4k sqft1316 E Bay Shore Dr, Virginia Beach, VA 23451For Sale
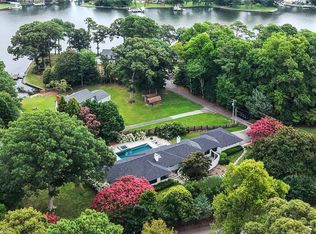 MLS ID #10646664, Kathleen Good. REIN Inc.
