Experience the best of waterfront living at Crystal Lake, just a few blocks from the beach. This exceptional home offers breathtaking water views from nearly every room on the first floor. The updated kitchen features granite countertops, stainless steel appliances, and is perfectly positioned for entertaining. 9-10 foot ceilings and three fireplaces add warmth and architectural charm throughout the home. The spacious primary suite is a true retreat, showcasing spectacular views and an updated spa-inspired bath. Maintenance-free deck with plenty of room to entertain and boat dock. Outdoor shower and generator. Start your mornings watching the sunrise over the ocean and then end each day with unforgettable sunsets. This is coastal living at it's finest! Flood insurance not required.
For sale
Price cut: $100K (9/3)
$1,895,000
419 48th St, Virginia Beach, VA 23451
4beds
3,955sqft
Single Family Residence
Built in 1991
6,098 Square Feet Lot
$1,830,000 Zestimate®
$479/sqft
$-- HOA
What's special
Boat dockSpectacular viewsThree fireplacesUpdated spa-inspired bathGranite countertopsSpacious primary suiteOutdoor shower
- 90 days
- 1,355
- 68
Zillow last checked:
Listing updated:
Listed by:
Kathryn Sharpe,
Howard Hanna Real Estate Svcs. 757-428-3516
Source: REIN Inc.,MLS#: 10644814
Facts & features
Interior
Bedrooms & bathrooms
- Bedrooms: 4
- Bathrooms: 3
- Full bathrooms: 2
- 1/2 bathrooms: 1
Rooms
- Room types: PBR with Bath, Utility Room
Primary bedroom
- Level: Second
Bedroom
- Level: Second
Full bathroom
- Level: Second
Dining room
- Level: First
Family room
- Level: First
Kitchen
- Level: First
Living room
- Level: First
Heating
- Electric, Forced Air, Zoned
Cooling
- Central Air, Zoned
Appliances
- Included: Dishwasher, Disposal, Dryer, Microwave, Gas Range, Refrigerator, Washer, Gas Water Heater
Features
- Dual Entry Bath (Br & Hall), Primary Sink-Double, Walk-In Closet(s), Ceiling Fan(s), Entrance Foyer, Pantry
- Flooring: Carpet, Ceramic Tile, Wood
- Basement: Crawl Space
- Number of fireplaces: 2
- Fireplace features: Fireplace Gas-natural, Primary Bedroom
Interior area
- Total interior livable area: 3,955 sqft
Video & virtual tour
Property
Parking
- Total spaces: 2
- Parking features: Garage Att 2 Car, 4 Space, Off Street, Driveway, Garage Door Opener
- Attached garage spaces: 2
- Has uncovered spaces: Yes
Features
- Stories: 2
- Patio & porch: Deck
- Pool features: None
- Fencing: Decorative,Partial,Fenced
- Has view: Yes
- View description: River, Water
- Has water view: Yes
- Water view: River,Water
- Waterfront features: Bulkhead, Deep Water, Deep Water Access, River Front
Lot
- Size: 6,098 Square Feet
Details
- Parcel number: 24187769740000
- Zoning: R75
- Other equipment: Backup Generator
Construction
Type & style
- Home type: SingleFamily
- Architectural style: Transitional
- Property subtype: Single Family Residence
Materials
- Fiber Cement
- Roof: Asphalt Shingle
Condition
- New construction: No
- Year built: 1991
Utilities & green energy
- Sewer: City/County
- Water: City/County
- Utilities for property: Cable Hookup
Community & HOA
Community
- Subdivision: North End Va. Beach
HOA
- Has HOA: No
Location
- Region: Virginia Beach
Financial & listing details
- Price per square foot: $479/sqft
- Tax assessed value: $1,629,300
- Annual tax amount: $15,804
- Date on market: 7/17/2026
Estimated market value
$1,830,000
$1.74M - $1.92M
$4,214/mo
Price history
Price history is unavailable.
Public tax history
| Year | Property taxes | Tax assessment |
|---|---|---|
| 2025 | $15,804 +4.4% | $1,629,300 +6.5% |
| 2024 | $15,144 +31.2% | $1,529,700 +31.2% |
| 2023 | $11,546 +3.7% | $1,166,300 +3.7% |
| 2022 | $11,134 +7.4% | $1,124,600 +7.4% |
| 2021 | $10,364 -0.1% | $1,046,900 +11.8% |
| 2020 | $10,370 +16.4% | $936,300 +5.3% |
| 2019 | $8,911 | $888,900 |
| 2018 | $8,911 +7.2% | $888,900 +7.2% |
| 2017 | $8,316 +0.2% | $829,500 -1% |
| 2016 | $8,295 +2.3% | $837,900 +2.3% |
| 2015 | $8,109 | $819,100 +5.4% |
| 2014 | $8,109 | $777,100 +21.6% |
| 2013 | -- | $639,200 -0.9% |
| 2012 | -- | $645,000 -8.1% |
| 2011 | -- | $701,900 -10% |
| 2010 | -- | $779,900 -17.4% |
| 2007 | -- | $944,228 +21.9% |
| 2006 | -- | $774,280 +20.2% |
| 2005 | -- | $644,280 +12.3% |
| 2004 | -- | $573,806 +18.6% |
| 2003 | -- | $483,806 +5.4% |
| 2002 | -- | $459,006 +7.8% |
| 2001 | -- | $425,706 |
Find assessor info on the county website
Monthly payment
Est. payment
Payment breakdown
Explore the cost of this home by adjusting the details. Changes won't be saved.Climate risks
Neighborhood: The North End
Nearby schools
Schools provided by the listing agent
- Elementary: Linkhorn Park Elementary
- Middle: Virginia Beach Middle
- High: Frank W. Cox
Source: REIN Inc.. This data may not be complete. We recommend contacting the local school district to confirm school assignments for this home.
- $1,170,6004 bd3 ba1.7k sqft415 48th St, Virginia Beach, VA 23451Off Market
- $1,634,3004 bd3 ba3.2k sqft411 48th St, Virginia Beach, VA 23451Off Market
- $2,397,6005 bd5 ba5.1k sqft410 49th St, Virginia Beach, VA 23451Off Market
- $3,346,8006 bd4 ba5.7k sqft320 Bay Colony Dr, Virginia Beach, VA 23451Off Market
Similar homes
- $1,850,0005 bd4 ba3.2k sqft316 48th St, Virginia Beach, VA 23451For Sale
 MLS ID #10654108, Grady Kenner. REIN Inc.
 - $2,395,0004 bd4 ba4k sqft1316 E Bay Shore Dr, Virginia Beach, VA 23451For Sale
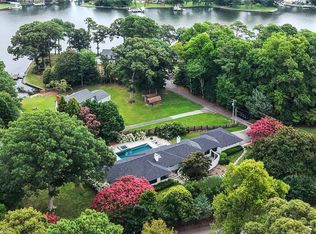 MLS ID #10646664, Kathleen Good. REIN Inc.
 - $1,595,0004 bd3 ba3.6k sqft768 Virginia Dare Dr, Virginia Beach, VA 23451For Sale
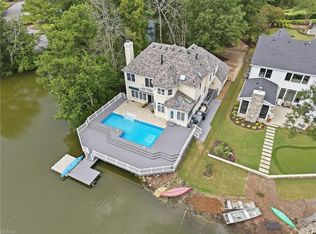 MLS ID #10650630, Kevin Foster. REIN Inc.
 - $1,399,0004 bd5 ba3.1k sqft1125 Bay Colony Dr, Virginia Beach, VA 23451For Sale
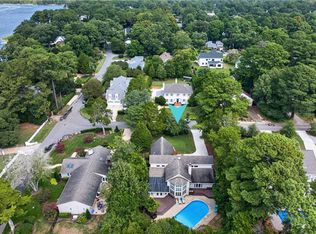 MLS ID #10652817, Robin Tuxill. REIN Inc.
