Set within a quiet, established North End setting, this expansive home is designed for both everyday living and elevated entertaining. Expanded in 2009 and extensively renovated in 2024, it reflects a thoughtful evolution, blending solid construction with high-quality updates. Brazilian cherry hardwood floors, solid-core doors, enhanced soundproofing, and plantation shutters carry throughout. The layout is both functional and flexible, with two main-level bedrooms and a dedicated office great for guests, remote work, or multigenerational living. The kitchen and living areas connect seamlessly, offering openness while maintaining defined spaces. Upstairs, generous proportions continue with thoughtfully designed areas for gathering and retreat, including a private media room with projector and reclining seating. Behind the walls, key system upgrades include multi-zone HVAC, advanced HEPA air purification, and enhanced insulation. Live where others vacation!
For sale
$2,200,000
401 55th St, Virginia Beach, VA 23451
5beds
4,000sqft
Single Family Residence
Built in 1948
-- sqft lot
$2,098,400 Zestimate®
$550/sqft
$-- HOA
What's special
Two main-level bedroomsBrazilian cherry hardwood floorsPlantation shuttersSolid-core doorsEnhanced soundproofing
- 209 days
- 371
- 8
Zillow last checked:
Listing updated:
Listed by:
Grady Kenner,
BHHS RW Towne Realty 757-422-2200
Source: REIN Inc.,MLS#: 10626198
Facts & features
Interior
Bedrooms & bathrooms
- Bedrooms: 5
- Bathrooms: 4
- Full bathrooms: 3
- 1/2 bathrooms: 1
Rooms
- Room types: 1st Floor BR, Attic, Breakfast Area, PBR with Bath, Office/Study, Spare Room, Sun Room, Utility Closet, Utility Room
Heating
- Forced Air
Cooling
- Central Air
Appliances
- Included: Dishwasher, Disposal, Dryer, Microwave, Gas Range, Refrigerator, Washer, Gas Water Heater
- Laundry: Dryer Hookup, Washer Hookup
Features
- Primary Sink-Double, Walk-In Closet(s), Entrance Foyer
- Flooring: Ceramic Tile, Wood
- Windows: Window Treatments
- Basement: Crawl Space
- Attic: Pull Down Stairs
- Has fireplace: No
Interior area
- Total interior livable area: 4,000 sqft
Video & virtual tour
Property
Parking
- Total spaces: 2
- Parking features: Garage Att 2 Car, 4 Space, Off Street
- Attached garage spaces: 2
Features
- Levels: Tri-Level
- Stories: 3
- Patio & porch: Deck, Porch
- Exterior features: Inground Sprinkler, Balcony
- Pool features: None
- Fencing: Full,Wood,Fenced
- Waterfront features: Not Waterfront
Details
- Parcel number: 24186999940000
- Other equipment: Enhanced Air Filtration
Construction
Type & style
- Home type: SingleFamily
- Architectural style: Traditional
- Property subtype: Single Family Residence
Materials
- Other
- Roof: Asphalt Shingle
Condition
- New construction: No
- Year built: 1948
Utilities & green energy
- Sewer: City/County
- Water: City/County
Community & HOA
Community
- Subdivision: North End Va. Beach
HOA
- Has HOA: No
Location
- Region: Virginia Beach
Financial & listing details
- Price per square foot: $550/sqft
- Tax assessed value: $1,377,300
- Annual tax amount: $13,360
- Date on market: 3/23/2026
Estimated market value
$2,098,400
$1.99M - $2.20M
$5,608/mo
Price history
Price history is unavailable.
Public tax history
| Year | Property taxes | Tax assessment |
|---|---|---|
| 2025 | $13,360 +37.4% | $1,377,300 +40.3% |
| 2024 | $9,722 +36.7% | $982,000 +36.7% |
| 2023 | $7,114 +9.5% | $718,600 +9.5% |
| 2022 | $6,495 +5.2% | $656,100 +5.2% |
| 2021 | $6,172 -3.5% | $623,400 +8% |
| 2020 | $6,394 +13.3% | $577,300 +2.5% |
| 2019 | $5,645 | $563,100 |
| 2018 | $5,645 +5.9% | $563,100 +5.9% |
| 2017 | $5,332 +0.4% | $531,900 -0.9% |
| 2016 | $5,311 +1.1% | $536,500 +1.1% |
| 2015 | $5,253 | $530,600 +4.9% |
| 2014 | $5,253 | $505,900 +18.6% |
| 2013 | -- | $426,500 |
| 2012 | -- | $426,500 -2.1% |
| 2011 | -- | $435,700 -10% |
| 2010 | -- | $484,100 -17.2% |
| 2007 | -- | $584,932 +31.8% |
| 2006 | -- | $443,732 +33% |
| 2005 | -- | $333,732 +15.7% |
| 2004 | -- | $288,492 +6.8% |
| 2003 | -- | $270,092 +0.1% |
| 2002 | -- | $269,932 +32.8% |
| 2001 | -- | $203,244 |
Find assessor info on the county website
Monthly payment
Est. payment
Payment breakdown
Explore the cost of this home by adjusting the details. Changes won't be saved.Climate risks
Neighborhood: The North End
Nearby schools
Schools provided by the listing agent
- Elementary: Linkhorn Park Elementary
- Middle: Virginia Beach Middle
- High: Frank W. Cox
Source: REIN Inc.. This data may not be complete. We recommend contacting the local school district to confirm school assignments for this home.
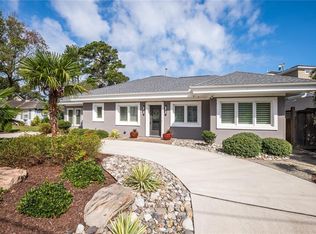
Similar homes
- $2,395,0004 bd4 ba4k sqft1316 E Bay Shore Dr, Virginia Beach, VA 23451For Sale
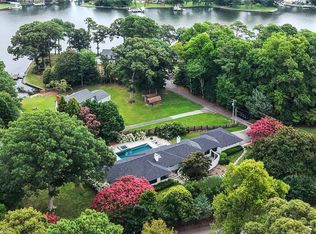 MLS ID #10646664, Kathleen Good. REIN Inc.
 - $2,250,0004 bd5 ba4k sqft122 Pinewood Rd, Virginia Beach, VA 23451For Sale
 MLS ID #10651695, Thomas Milan. REIN Inc.
 - $2,400,0004 bd5 ba4k sqft449 Discovery Rd, Virginia Beach, VA 23451For Sale
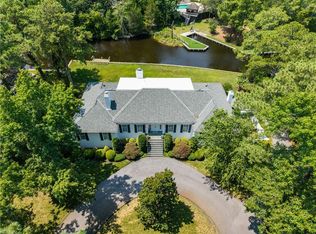 MLS ID #10647267, Ann Davis. REIN Inc.
 - $2,375,0005 bd5 ba3.8k sqft436 Gosnold Ct, Virginia Beach, VA 23451For Sale
 MLS ID #10653542, Susan Pender. REIN Inc.
