Welcome to Ridge End Oasis—where waterfront living, modern technology, and effortless entertaining come together. This exceptional 6-bedroom, 5-bath home offers deep-water access and a boat lift, making it easy to cruise through the Lynnhaven Inlet to the Chesapeake Bay. Enjoy sunset dining at nearby waterfront restaurants or cocktails on the back deck overlooking the water. The gourmet kitchen features professional-grade appliances and a massive granite island perfect for entertaining. Outside, enjoy a heated pool and spa, expansive lighting, and a fire pit for evenings under the stars. Smart-home features include state-of-the-art security, mesh Wi-Fi, an Atmos home theater, EV charging, and biometric entry. The finished basement includes a private apartment with bedroom, living room, full bath, and HVAC. Accessible spaces inside the main house is perfect for multigenerational living. Mature landscaping, new roof, siding, and HVAC complete this exceptional waterfront retreat.
For sale
$2,049,000
2031 Ridge End Rd, Virginia Beach, VA 23454
6beds
5,023sqft
Single Family Residence
Built in 1959
1.27 Acres Lot
$1,975,500 Zestimate®
$408/sqft
$-- HOA
What's special
Heated pool and spaBoat liftAtmos home theaterState-of-the-art securityMature landscapingDeep-water accessNew roof
- 1 day
- 761
- 60
Zillow last checked:
Listing updated:
Listed by:
Riya Thorson,
Liz Moore & Associates LLC 757-767-0200
Source: REIN Inc.,MLS#: 10655983
Facts & features
Interior
Bedrooms & bathrooms
- Bedrooms: 6
- Bathrooms: 5
- Full bathrooms: 5
Rooms
- Room types: 1st Floor BR, Attic, Breakfast Area, PBR with Bath, Office/Study, Rec Room, Sun Room, Utility Room
Heating
- Heat Pump, Natural Gas
Cooling
- Central Air
Appliances
- Included: Dishwasher, Disposal, Dryer, Microwave, Electric Range, Refrigerator, Washer, Water Softener, Gas Water Heater
Features
- Primary Sink-Double, Walk-In Closet(s), Ceiling Fan(s), Entrance Foyer, In-Law Floorplan
- Flooring: Carpet, Ceramic Tile, Laminate/LVP, Wood
- Windows: Window Treatments
- Basement: Crawl Space
- Attic: Pull Down Stairs
- Number of fireplaces: 1
- Fireplace features: Fireplace Gas-natural
Interior area
- Total interior livable area: 5,023 sqft
Property
Parking
- Parking features: Carport, Multi Car, Driveway
- Has carport: Yes
- Has uncovered spaces: Yes
Accessibility
- Accessibility features: Curbless Shower, Grip-Accessible Features, Handheld Showerhead
Features
- Levels: Two
- Stories: 2
- Patio & porch: Deck, Porch
- Exterior features: Balcony
- Pool features: In Ground
- Has spa: Yes
- Spa features: Hot Tub, Bath
- Fencing: Back Yard,Fenced
- Has view: Yes
- View description: Water, Trees/Woods
- Has water view: Yes
- Water view: Water
- Waterfront features: Boat Lift, Bulkhead, Deep Water, Deep Water Access, Dock, Navigable Water, River Front
Lot
- Size: 1.27 Acres
Details
- Parcel number: 14990618030000
- Zoning: R40
- Other equipment: Backup Generator, Sump Pump
Construction
Type & style
- Home type: SingleFamily
- Architectural style: Contemp
- Property subtype: Single Family Residence
Materials
- Brick, Vinyl Siding
- Foundation: Basement
- Roof: Asphalt Shingle
Condition
- New construction: No
- Year built: 1959
Utilities & green energy
- Sewer: City/County
- Water: City/County
- Utilities for property: Cable Hookup
Community & HOA
Community
- Subdivision: Great Neck Point
HOA
- Has HOA: No
Location
- Region: Virginia Beach
Financial & listing details
- Price per square foot: $408/sqft
- Tax assessed value: $1,303,800
- Annual tax amount: $12,647
- Date on market: 10/1/2026
Estimated market value
$1,975,500
$1.88M - $2.07M
$5,062/mo
Price history
Price history is unavailable.
Public tax history
| Year | Property taxes | Tax assessment |
|---|---|---|
| 2025 | $12,647 -4.7% | $1,303,800 -2.8% |
| 2024 | $13,273 +5.1% | $1,340,700 +5.1% |
| 2023 | $12,625 +45% | $1,275,300 +45% |
| 2022 | $8,710 +5.2% | $879,800 +5.2% |
| 2021 | $8,276 -8.1% | $836,000 +2.8% |
| 2020 | $9,007 +13.3% | $813,300 +2.5% |
| 2019 | $7,951 | $793,100 |
| 2018 | $7,951 +0.9% | $793,100 +0.9% |
| 2017 | $7,879 +2.5% | $785,900 +1.2% |
| 2016 | $7,687 +3.1% | $776,500 +3.1% |
| 2015 | $7,460 | $753,500 +3.7% |
| 2014 | $7,460 | $726,600 +4.6% |
| 2013 | -- | $694,900 +26.8% |
| 2012 | -- | $548,000 |
| 2011 | -- | $548,000 -9.3% |
| 2010 | -- | $604,500 -9.7% |
| 2007 | -- | $669,123 +42.4% |
| 2006 | -- | $469,756 +12% |
| 2005 | -- | $419,459 +19.1% |
| 2004 | -- | $352,260 +18.2% |
| 2003 | -- | $298,062 +1.8% |
| 2002 | -- | $292,864 +1.7% |
| 2001 | -- | $287,864 |
Find assessor info on the county website
Monthly payment
Est. payment
Payment breakdown
Explore the cost of this home by adjusting the details. Changes won't be saved.Climate risks
Neighborhood: Great Neck
Nearby schools
Schools provided by the listing agent
- Elementary: John B. Dey Elementary
- Middle: Great Neck Middle
- High: Frank W. Cox
Source: REIN Inc.. This data may not be complete. We recommend contacting the local school district to confirm school assignments for this home.
- $1,431,2004 bd3 ba2.1k sqft2035 Ridge End Rd, Virginia Beach, VA 23454Off Market
- $3,311,7005 bd5 ba598 sqft2048 Ridge End Rd, Virginia Beach, VA 23454Off Market
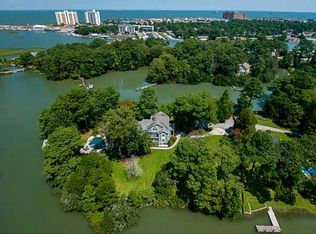
- $1,100,0004 bd3 ba2.2k sqft2032 Ridge End Rd, Virginia Beach, VA 23454Sold
- $1,933,4004 bd3 ba3.5k sqft2041 Lynn Cove Ln, Virginia Beach, VA 23454Off Market
Similar homes
- $1,820,0004 bd3 ba4.2k sqft2509 Early Ct, Virginia Beach, VA 23454For Sale
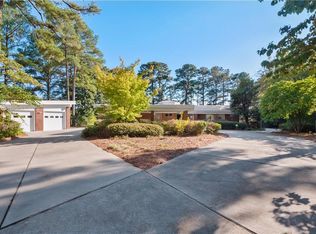 MLS ID #10655163, Bette Bartz. REIN Inc.
 - $1,990,0005 bd5 ba3.7k sqft2908 Gaines Lndg, Virginia Beach, VA 23454For Sale
 MLS ID #10648627, Joanne Friedenson. REIN Inc.
 - $2,500,0006 bd5 ba5.3k sqft1865 S Woodside Ln, Virginia Beach, VA 23454For Sale
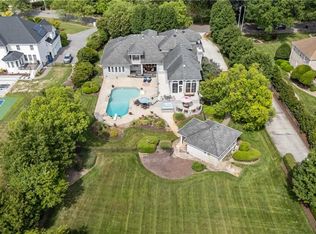 MLS ID #10643808, Holly Fisher. REIN Inc.
 - $2,200,0006 bd4 ba5.4k sqft4007 Arrowhead Point Ct, Virginia Beach, VA 23455For Sale
 MLS ID #10649974, Scott Hendrickson. REIN Inc.
