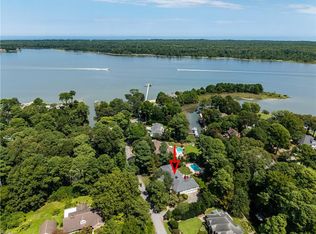
Set on a 1.65 spectacular waterfront lot, this exceptional Baycliff property captures breathtaking panoramic views stretching across the widest expanse of the bay to the natural beauty of First Landing State Park. Whether you're boating, paddleboarding, kayaking, or simply relaxing on the deck with a glass of wine as the sun reflects across the water, this is waterfront living at its finest. Build the custom pier and boat lift you've always envisioned, host unforgettable pool parties, holiday gatherings, and even waterfront weddings—this remarkable property was made for creating lifelong memories. Offering more than 5,700 square feet of living space, the contemporary floor plan is both spacious and inviting. The main level features elegant formal living and dining rooms, a welcoming family room with a fireplace, and a first-floor primary suite complete with a private waterfront deck, a generous walk-in closet, and a beautifully remodeled bath. Upstairs are three additional bedrooms, including one with an ensuite bath, plus two versatile bonus rooms (without closets) that are ideal for guest rooms, home offices, playrooms, or creative spaces. The full basement offers endless possibilities as a recreation room, guest or in-law suite, fitness area, or ultimate game room, along with two expansive storage rooms that could easily become hobby, workout, or media spaces. A two-car garage with an oversized workshop completes the home. Located in one of Great Neck's most beloved waterfront neighborhoods, residents enjoy an active civic league, a welcoming sense of community, a neighborhood boat ramp, and access to the renowned Alanton/Baycliff Pool and swim team—making this an extraordinary place to call home.
For sale
Price cut: $54K (9/24)
$3,195,000
1632 Bay Point Dr, Virginia Beach, VA 23454
5beds
5,707sqft
Single Family Residence
Built in 1977
1.65 Acres Lot
$3,064,700 Zestimate®
$560/sqft
$-- HOA
What's special
Contemporary floor planFirst-floor primary suiteSpectacular waterfront lotBreathtaking panoramic viewsBeautifully remodeled bathTwo versatile bonus roomsThree additional bedrooms
- 97 days
- 1,890
- 83
Zillow last checked:
Listing updated:
Listed by:
Stephanie Clark,
RE/MAX Alliance 757-456-2345
Source: REIN Inc.,MLS#: 10642635
Facts & features
Interior
Bedrooms & bathrooms
- Bedrooms: 5
- Bathrooms: 5
- Full bathrooms: 4
- 1/2 bathrooms: 1
Rooms
- Room types: 1st Floor BR, 1st Floor Primary BR, Attic, Breakfast Area, PBR with Bath, Office/Study, Rec Room, Sun Room, Utility Room, Workshop
Primary bedroom
- Level: First
Bedroom
- Level: Second
Full bathroom
- Level: Second
Dining room
- Level: First
Family room
- Level: Basement
Kitchen
- Level: First
Living room
- Level: First
Utility room
- Level: First
Heating
- Heat Pump, Zoned
Cooling
- Heat Pump, Zoned
Appliances
- Included: Dishwasher, Disposal, Microwave, Electric Range, Refrigerator, Electric Water Heater
- Laundry: Dryer Hookup, Washer Hookup
Features
- Bar, Primary Sink-Double, Walk-In Closet(s), Ceiling Fan(s), Entrance Foyer, In-Law Floorplan, Pantry
- Flooring: Carpet, Ceramic Tile, Laminate/LVP
- Windows: Window Treatments
- Has basement: Yes
- Attic: Walk-In
- Number of fireplaces: 1
- Fireplace features: Wood Burning
Interior area
- Total interior livable area: 5,707 sqft
Video & virtual tour
Property
Parking
- Total spaces: 2
- Parking features: Garage Att 2 Car, Oversized, Garage Door Opener
- Attached garage spaces: 2
Features
- Stories: 2
- Patio & porch: Deck, Patio
- Exterior features: Inground Sprinkler
- Pool features: In Ground
- Fencing: Back Yard,Other,Fenced
- Has view: Yes
- View description: Bay, Water
- Has water view: Yes
- Water view: Bay,Water
- Waterfront features: Bay, Bulkhead, Deep Water, Deep Water Access
Lot
- Size: 1.65 Acres
Details
- Parcel number: 24093452570000
- Zoning: R20
- Other equipment: Sump Pump, Pump
Construction
Type & style
- Home type: SingleFamily
- Architectural style: Contemp
- Property subtype: Single Family Residence
Materials
- Stucco, Vinyl Siding
- Foundation: Basement
- Roof: Metal,Other
Condition
- New construction: No
- Year built: 1977
Utilities & green energy
- Sewer: City/County
- Water: City/County, Well
- Utilities for property: Cable Hookup
Community & HOA
Community
- Subdivision: Baycliff
HOA
- Has HOA: No
Location
- Region: Virginia Beach
Financial & listing details
- Price per square foot: $560/sqft
- Tax assessed value: $2,058,400
- Annual tax amount: $19,966
- Date on market: 7/10/2026
Estimated market value
$3,064,700
$2.91M - $3.22M
$6,401/mo
Price history
Price history is unavailable.
Public tax history
| Year | Property taxes | Tax assessment |
|---|---|---|
| 2025 | $19,966 +4.8% | $2,058,400 +7% |
| 2024 | $19,046 +8.7% | $1,923,800 +8.7% |
| 2023 | $17,515 +13% | $1,769,200 +13% |
| 2022 | $15,501 +11.4% | $1,565,800 +11.4% |
| 2021 | $13,914 -9.2% | $1,405,500 +1.6% |
| 2020 | $15,328 +13.1% | $1,384,000 +2.4% |
| 2019 | $13,556 | $1,352,200 |
| 2018 | $13,556 0% | $1,352,200 |
| 2017 | $13,556 -0.2% | $1,352,200 -1.5% |
| 2016 | $13,585 +1.7% | $1,372,200 +1.7% |
| 2015 | $13,356 | $1,349,100 +3.5% |
| 2014 | $13,356 | $1,303,400 +8% |
| 2013 | -- | $1,206,400 |
| 2012 | -- | $1,206,400 |
| 2011 | -- | $1,206,400 -10.9% |
| 2010 | -- | $1,354,600 -15.4% |
| 2007 | -- | $1,600,723 +16.4% |
| 2006 | -- | $1,375,040 +17% |
| 2005 | -- | $1,175,040 +28.6% |
| 2004 | -- | $913,547 +11.8% |
| 2003 | -- | $817,285 +4.8% |
| 2002 | -- | $780,158 +26.5% |
| 2001 | -- | $616,531 |
Find assessor info on the county website
Monthly payment
Est. payment
Payment breakdown
Explore the cost of this home by adjusting the details. Changes won't be saved.Climate risks
Neighborhood: Alanton
Nearby schools
Schools provided by the listing agent
- Elementary: Alanton Elementary
- Middle: Lynnhaven Middle
- High: First Colonial
Source: REIN Inc.. This data may not be complete. We recommend contacting the local school district to confirm school assignments for this home.
- $2,684,5004 bd3 ba4.5k sqft1636 Bay Point Dr, Virginia Beach, VA 23454Off Market
- $3,110,3003 bd3 ba3k sqft1624 Bay Point Ct, Virginia Beach, VA 23454Off Market
- $2,151,4004 bd2 ba3.4k sqft1628 Bay Point Dr, Virginia Beach, VA 23454Off Market
- $2,227,9004 bd2 ba2.7k sqft1620 Bay Point Ct, Virginia Beach, VA 23454Off Market
Similar homes
- $2,495,0005 bd4 ba3.9k sqft1832 N Alanton Dr, Virginia Beach, VA 23454For Sale
 MLS ID #10650308, Scott Meredith. REIN Inc.
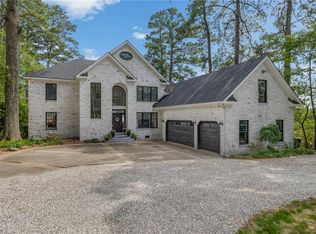
 - $3,675,0005 bd7 ba5.7k sqft1706 S Woodside Ln, Virginia Beach, VA 23454For Sale
 MLS ID #10639518, Jennifer Cool. REIN Inc.
 - $2,985,0005 bd5 ba5.5k sqft1252 Tanager Trl, Virginia Beach, VA 23451For Sale
 MLS ID #10654811, Kathleen Good. REIN Inc.
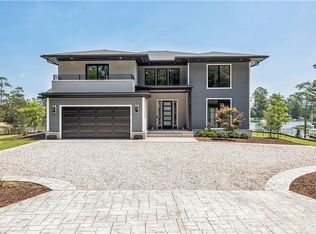
 - $2,950,0004 bd4 ba4k sqft1539 McCullough Ln, Virginia Beach, VA 23454For Sale
 MLS ID #10644993, Dahna Rowe. REIN Inc.
