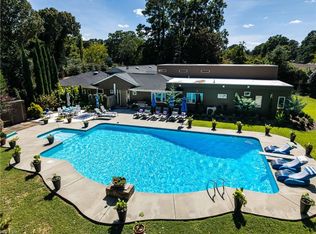
Experience exceptional luxury and comfort in this spectacular 7,700 square foot custom estate, originally built in 2008 and beautifully enhanced with a recent expansive second-story addition, perfectly positioned overlooking the 6th hole of the PACC golf course in Linkhorn Park. Designed for both elegant entertaining and everyday family living, this remarkable home offers four spacious bedrooms, five full baths, and one half bath, along with a private media room, billiards room, separate game room and sitting room, and a second-story fitness studio with full bath and golf course views. The designer chef's kitchen showcases premium finishes and top-tier appliances, while the first floor primary suite opens directly to an incredible outdoor retreat featuring a gunite pool, hot tub, gas fire pit, pickleball/basketball court, playground and private sun porch with electric retractable screens. Rich hardwood and marble flooring, two natural gas fireplaces, a stylish wet bar, and a 3 car attached garage complete this amazing home. Situated on a beautifully landscaped 1.2 acre site with a new grand horseshoe driveway entrance and recently installed exterior lighting showing off the frontage of the home, this one of a kind estate delivers elegant, yet resort-style living, just minutes from the beach and local boutique shopping and restaurants.
For sale
Price cut: $100K (9/26)
$3,395,000
121 Pinewood Rd, Virginia Beach, VA 23451
4beds
7,700sqft
Single Family Residence
Built in 2008
1.26 Acres Lot
$3,299,300 Zestimate®
$441/sqft
$-- HOA
What's special
Hot tubTwo natural gas fireplacesGunite poolStylish wet barBilliards roomGas fire pitFour spacious bedrooms
- 73 days
- 1,151
- 61
Zillow last checked:
Listing updated:
Listed by:
Susan Pender,
BHHS RW Towne Realty 757-422-2200
Source: REIN Inc.,MLS#: 10644167
Facts & features
Interior
Bedrooms & bathrooms
- Bedrooms: 4
- Bathrooms: 6
- Full bathrooms: 5
- 1/2 bathrooms: 1
Rooms
- Room types: 1st Floor BR, 1st Floor Primary BR, Attic, Breakfast Area, Fin. Rm Over Gar, PBR with Bath, Office/Study, Rec Room, Spare Room, Sun Room, Utility Room
Primary bedroom
- Level: First
Heating
- Natural Gas, Zoned
Cooling
- Central Air, Zoned
Appliances
- Included: Dishwasher, Disposal, Dryer, Microwave, Range, Refrigerator, Washer, Tankless Water Heater, Gas Water Heater
- Laundry: Dryer Hookup, Washer Hookup
Features
- Bar, Cathedral Ceiling(s), Primary Sink-Double, Walk-In Closet(s), Ceiling Fan(s), Entrance Foyer, In-Law Floorplan, Pantry
- Flooring: Carpet, Marble, Other, Wood
- Windows: Window Treatments
- Basement: Crawl Space
- Attic: Walk-In
- Number of fireplaces: 2
- Fireplace features: Fireplace Gas-natural
Interior area
- Total interior livable area: 7,700 sqft
Video & virtual tour
Property
Parking
- Total spaces: 3
- Parking features: Garage Att 3+ Car, Oversized, Driveway, Garage Door Opener
- Attached garage spaces: 3
- Has uncovered spaces: Yes
Features
- Stories: 2
- Patio & porch: Deck, Patio, Porch
- Exterior features: Inground Sprinkler, Balcony
- Pool features: In Ground
- Has spa: Yes
- Spa features: Hot Tub, Bath
- Fencing: Back Yard,Decorative,Fenced
- Has view: Yes
- View description: Golf Course, Trees/Woods
- Waterfront features: Not Waterfront
Lot
- Size: 1.26 Acres
- Features: On Golf Course, Wooded
Details
- Parcel number: 24186354290000
- Zoning: R40
- Other equipment: Pump
Construction
Type & style
- Home type: SingleFamily
- Architectural style: Transitional
- Property subtype: Single Family Residence
Materials
- Fiber Cement
- Roof: Asphalt Shingle
Condition
- New construction: No
- Year built: 2008
Utilities & green energy
- Sewer: City/County
- Water: City/County, Well
- Utilities for property: Cable Hookup
Community & HOA
Community
- Security: Security System
- Subdivision: Bay Colony
HOA
- Has HOA: No
Location
- Region: Virginia Beach
Financial & listing details
- Price per square foot: $441/sqft
- Tax assessed value: $1,843,500
- Annual tax amount: $17,882
- Date on market: 7/22/2026
Estimated market value
$3,299,300
$3.13M - $3.46M
Not available
Price history
Price history is unavailable.
Public tax history
| Year | Property taxes | Tax assessment |
|---|---|---|
| 2025 | $17,882 -5.5% | $1,843,500 -3.6% |
| 2024 | $18,925 +19.6% | $1,911,600 +19.6% |
| 2023 | $15,827 +5.4% | $1,598,700 +5.4% |
| 2022 | $15,020 +1.4% | $1,517,200 +1.4% |
| 2021 | $14,815 -9.8% | $1,496,500 +0.9% |
| 2020 | $16,428 +19% | $1,483,300 +7.7% |
| 2019 | $13,804 | $1,377,000 |
| 2018 | $13,804 +1.3% | $1,377,000 +1.3% |
| 2017 | $13,622 +9.3% | $1,358,800 +7.9% |
| 2016 | $12,467 +12% | $1,259,300 +12% |
| 2015 | $11,135 | $1,124,700 +9.4% |
| 2014 | $11,135 | $1,028,300 +2.3% |
| 2013 | -- | $1,004,800 +3.5% |
| 2012 | -- | $971,000 |
| 2011 | -- | $971,000 -11.1% |
| 2010 | -- | $1,091,900 +33.8% |
| 2007 | -- | $816,105 -15% |
| 2006 | -- | $960,358 +36.7% |
| 2005 | -- | $702,640 +41.3% |
| 2004 | -- | $497,388 +15.2% |
| 2003 | -- | $431,659 |
| 2002 | -- | $431,659 +12.6% |
| 2001 | -- | $383,407 |
Find assessor info on the county website
Monthly payment
Est. payment
Payment breakdown
Explore the cost of this home by adjusting the details. Changes won't be saved.Climate risks
Neighborhood: Linkhorn Park
Nearby schools
Schools provided by the listing agent
- Elementary: Linkhorn Park Elementary
- Middle: Virginia Beach Middle
- High: Frank W. Cox
Source: REIN Inc.. This data may not be complete. We recommend contacting the local school district to confirm school assignments for this home.
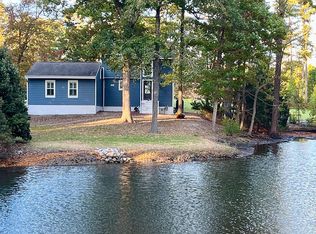
- $1,428,5004 bd3 ba2.8k sqft119 Pinewood Rd, Virginia Beach, VA 23451Off Market
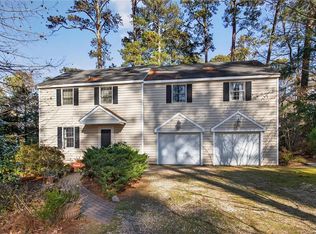
- $925,0003 bd4 ba3.1k sqft123 Pinewood Rd, Virginia Beach, VA 23451Sold
- $2,260,6008 bd7 ba5.9k sqft125 Pinewood Rd, Virginia Beach, VA 23451Off Market
- $2,600,0004 bd5 ba4k sqft122 Pinewood Rd, Virginia Beach, VA 23451For Sale

Similar homes
- $3,495,0005 bd3 ba5.1k sqft800 Linkhorn Dr, Virginia Beach, VA 23451For Sale
 MLS ID #10651965, Julie Liebler. REIN Inc.
 - $2,985,0005 bd5 ba5.5k sqft1252 Tanager Trl, Virginia Beach, VA 23451For Sale
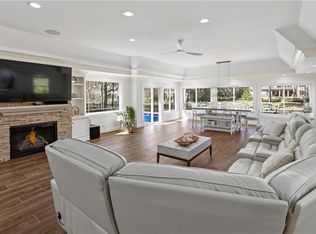 MLS ID #10654811, Kathleen Good. REIN Inc.
 - $3,895,0004 bd5 ba5.4k sqft1230 E Bay Shore Dr, Virginia Beach, VA 23451For Sale
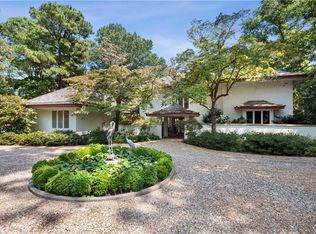 MLS ID #10651899, Susan Pender. REIN Inc.
 - $2,895,0007 bd7 ba6.6k sqft916 Horseshoe Ct, Virginia Beach, VA 23451For Sale
 MLS ID #10653982, Susan Pender. REIN Inc.
