An entertainer’s dream on the water. Set on a deep water lot on Broad Bay Island, 2715 Canal Road was taken down to its original ground level and rebuilt from there, and anyone who knew the prior home won’t recognize it. The custom renovation brings are imagined floorplan and exterior including these features and more; new James Hardie siding with gable details, new railings front and back,all new plumbing, electrical and HVAC, and refined finishes throughout. A sweeping front staircase rises to a grand 8-foot entry door and a light-filled foyer, where 10-foot ceilings, hardwood floors and elegant millwork set the tone for the entire home. Living, dining and kitchen spaces flow across the back of the main level and open through three sets of black accordion doors to a 16-foot deep deck. The covered porchdeck has retractable screens, a ceiling fan and heaters, so evenings outdoors last well beyond summer outdoor living on the waterfront can be enjoyed year-round. The kitchen is made for hosting, with marble counters and a matching backsplash rising to the ceiling, an oversized island, a 48-inch range, 60”a Forno refrigerator, a beverage fridge and a hidden walk-through butler’s pantry. A fireplace anchors the living room, joined by a formal sitting room, a private office, a guest bedroom with a full bath and a jewel-box powder room. Upstairs, a second living room and laundry room join four bedrooms, three of them facing the water. The primary suite is a private retreat, with its own deck, a walk-in closet with custom built-ins, separate washer and dryer and a spa-inspired bath with a double shower and freestanding tub. 5 bedrooms, 4.5 baths, a 2-car garage, and storage for every coastal pursuit. New landscaping and a new driveway complete this waterfront residence.
For sale
$2,995,000
2715 Canal Rd, Virginia Beach, VA 23451
5beds
4,197sqft
Single Family Residence
Built in 1971
10,202 Square Feet Lot
$-- Zestimate®
$714/sqft
$-- HOA
What's special
Private officeNew drivewayOversized islandSweeping front staircaseBeverage fridgeFormal sitting roomHardwood floors
- --
- on Zillow
- 1,173
- views
- 74
- saves
Zillow last checked:
Listing updated:
Listed by:
Alyssa Devereaux 804-386-3985,
Compass (540) 215-4001
Source: Bright MLS,MLS#: VAVB2000712
Facts & features
Interior
Bedrooms & bathrooms
- Bedrooms: 5
- Bathrooms: 5
- Full bathrooms: 4
- 1/2 bathrooms: 1
- Main level bathrooms: 2
- Main level bedrooms: 1
Basement
- Area: 0
Heating
- Heat Pump, Electric
Cooling
- Central Air, Electric
Appliances
- Included: Tankless Water Heater, Gas Water Heater
Features
- 9'+ Ceilings, Dry Wall, Tray Ceiling(s)
- Flooring: Hardwood, Tile/Brick
- Has basement: No
- Number of fireplaces: 1
Interior area
- Total structure area: 6,273
- Total interior livable area: 4,197 sqft
- Finished area above ground: 4,197
- Finished area below ground: 0
Property
Parking
- Total spaces: 2
- Parking features: Garage Faces Front, Garage Door Opener, Inside Entrance, Driveway, Attached, Off Street
- Attached garage spaces: 2
- Has uncovered spaces: Yes
Accessibility
- Accessibility features: None
Features
- Levels: Three
- Stories: 3
- Patio & porch: Deck
- Exterior features: Balcony
- Pool features: None
- Has view: Yes
- View description: Bay
- Has water view: Yes
- Water view: Bay
- Waterfront features: Bayfront, Bay
- Body of water: Broad Bay
- Frontage length: Water Frontage Ft: 91
Lot
- Size: 10,202 Square Feet
- Features: Bulkheaded, Landscaped
Details
- Additional structures: Above Grade, Below Grade
- Parcel number: 14995763840000
- Zoning: R10
- Special conditions: Standard
Construction
Type & style
- Home type: SingleFamily
- Architectural style: Contemporary,Coastal
- Property subtype: Single Family Residence
Materials
- Frame
- Foundation: Slab
- Roof: Shingle
Condition
- Excellent
- New construction: No
- Year built: 1971
- Major remodel year: 2026
Utilities & green energy
- Sewer: Public Sewer
- Water: Public
- Utilities for property: Natural Gas Available
Community & HOA
Community
- Subdivision: 160 - Lynnhaven
HOA
- Has HOA: No
Location
- Region: Virginia Beach
Financial & listing details
- Price per square foot: $714/sqft
- Tax assessed value: $1,182,000
- Annual tax amount: $10,570
- Date on market: 11/4/2026
- Listing agreement: Exclusive Agency
- Ownership: Fee Simple
- Road surface type: Paved
Estimated market value
Not available
Estimated sales range
Not available
Not available
Price history
| Date | Event | Price |
|---|---|---|
| 10/28/2024 | Sold | $1,100,000-7.9%$262/sqft |
Source: Public Record Report a problem | ||
| 10/21/2024 | Contingent | $1,195,000$285/sqft |
Source:  REIN Inc. #10547614 Report a problem | ||
| 8/17/2024 | Listed for sale | $1,195,000$285/sqft |
Source: REIN Inc. #10547614 Report a problem | ||
Public tax history
| Year | Property taxes | Tax assessment |
|---|---|---|
| 2025 | $10,570 +4.2% | $1,089,700 +6.4% |
| 2024 | $10,141 +4% | $1,024,300 +4% |
| 2023 | $9,751 +20.4% | $984,900 +20.4% |
| 2022 | $8,098 +8.7% | $818,000 +8.7% |
| 2021 | $7,449 -4.7% | $752,400 +6.6% |
| 2020 | $7,817 +18% | $705,800 +6.8% |
| 2019 | $6,626 | $660,900 |
| 2018 | $6,626 +2.4% | $660,900 +2.4% |
| 2017 | $6,472 +5.6% | $645,600 +4.3% |
| 2016 | $6,130 +2.8% | $619,200 +2.8% |
| 2015 | $5,964 | $602,400 +3.7% |
| 2014 | $5,964 | $580,900 |
| 2013 | -- | $580,900 -9.4% |
| 2012 | -- | $641,300 -6% |
| 2011 | -- | $682,100 -7.8% |
| 2010 | -- | $740,100 -17% |
| 2007 | -- | $891,768 +14.5% |
| 2006 | -- | $778,696 +4.7% |
| 2005 | -- | $743,408 +36.8% |
| 2004 | -- | $543,408 +8.9% |
| 2003 | -- | $498,938 +16.1% |
| 2002 | -- | $429,848 +17.6% |
| 2001 | -- | $365,424 |
Find assessor info on the county website
Monthly payment
Est. payment
Payment breakdown
Explore the cost of this home by adjusting the details. Changes won't be saved.Climate risks
Neighborhood: Broad Bay Colony
Nearby schools
Schools provided by the listing agent
- Elementary: John B. Dey
- Middle: Great Neck
- High: Frank W. Cox
- District: Virginia Beach City Public Schools
Source: Bright MLS. This data may not be complete. We recommend contacting the local school district to confirm school assignments for this home.
- $1,348,5003 bd2 ba4.9k sqft2717 Canal Rd, Virginia Beach, VA 23451Off Market
- $920,5004 bd4 ba2.1k sqft2709 Canal Rd, Virginia Beach, VA 23451Off Market
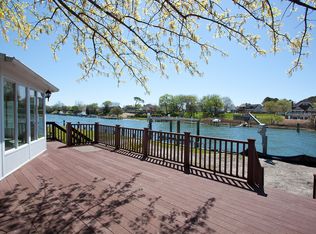
- $1,686,8005 bd4 ba4.9k sqft2712 Canal Rd, Virginia Beach, VA 23451Off Market
- $939,3003 bd2 ba1.4k sqft2716 Canal Rd, Virginia Beach, VA 23451Off Market
Similar homes
- $2,795,0005 bd6 ba4.7k sqft1242 N Bay Shore Dr, Virginia Beach, VA 23451For Sale
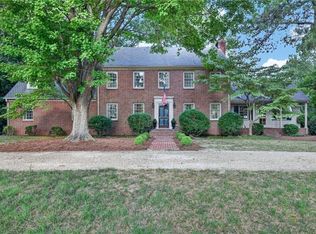 MLS ID #10653115, Kristen Randolph. REIN Inc.
- $2,985,0005 bd5 ba5.5k sqft1252 Tanager Trl, Virginia Beach, VA 23451For Sale
 MLS ID #10654811, Kathleen Good. REIN Inc.
- $2,995,0005 bd5 ba5.7k sqft1632 Bay Point Dr, Virginia Beach, VA 23454For Sale
 MLS ID #10642635, Stephanie Clark. REIN Inc.
- $1,600,0005 bd4 ba4k sqft557 Susan Constant Dr, Virginia Beach, VA 23451For Sale
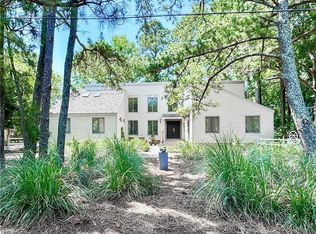 MLS ID #10660575, R. Anne Ahluwalia. REIN Inc.
