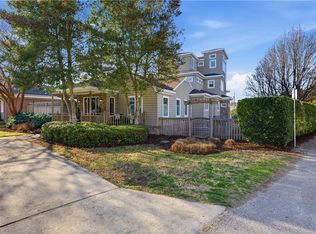
Experience elevated coastal living in this single family North End home. This turnkey property features an open floorplan with hardwood floors throughout, a pristine kitchen, gas fireplace with remote, sunroom, and spacious bedrooms. The tranquil back patio, new pool liner (2026), two car garage, spacious driveway and outdoor shower make beach living seamless. The upstairs features a large landing area as well as a second laundry closet, and 4 bedrooms- one primary suite, one large ensuite and two large bedrooms with a separated jack and jill bath allowing individual sink areas for each bedroom. Spacious closets throughout and lots of storage.
For sale
Price cut: $191K (9/30)
$2,099,000
204 62nd St, Virginia Beach, VA 23451
4beds
3,307sqft
Single Family Residence
Built in 2011
-- sqft lot
$2,022,000 Zestimate®
$635/sqft
$-- HOA
What's special
Spacious drivewayOpen floorplanTwo car garageLarge ensuiteLots of storageTranquil back patioSpacious bedrooms
- 181 days
- 717
- 31
Zillow last checked:
Listing updated:
Listed by:
Pixie Russell,
BHHS RW Towne Realty 757-935-9000,
Georgia Russell,
BHHS RW Towne Realty
Source: REIN Inc.,MLS#: 10630525
Facts & features
Interior
Bedrooms & bathrooms
- Bedrooms: 4
- Bathrooms: 4
- Full bathrooms: 3
- 1/2 bathrooms: 1
Rooms
- Room types: Attic, Loft, PBR with Bath, Sun Room, Utility Room
Heating
- Heat Pump, Natural Gas, Zoned
Cooling
- Central Air, Zoned
Appliances
- Included: Dishwasher, Disposal, Dryer, Microwave, Gas Range, Refrigerator, Washer, Gas Water Heater
Features
- Dual Entry Bath (Br & Br), Primary Sink-Double, Walk-In Closet(s), Ceiling Fan(s), Pantry
- Flooring: Ceramic Tile, Laminate/LVP, Wood
- Windows: Window Treatments
- Attic: Pull Down Stairs
- Number of fireplaces: 1
- Fireplace features: Fireplace Gas-natural
Interior area
- Total interior livable area: 3,307 sqft
Video & virtual tour
Property
Parking
- Total spaces: 2
- Parking features: Garage Att 2 Car, Driveway, On Street, Garage Door Opener
- Attached garage spaces: 2
- Has uncovered spaces: Yes
Features
- Stories: 2
- Patio & porch: Patio, Screened Porch
- Pool features: In Ground
- Fencing: Back Yard,Wood,Fenced
- Waterfront features: Not Waterfront
Details
- Parcel number: 24197241270000
Construction
Type & style
- Home type: SingleFamily
- Architectural style: Transitional
- Property subtype: Single Family Residence
Materials
- Fiber Cement, Wood Siding
- Foundation: Slab
- Roof: Asphalt Shingle,Metal
Condition
- New construction: No
- Year built: 2011
Utilities & green energy
- Sewer: City/County
- Water: City/County
Community & HOA
Community
- Subdivision: North End Va. Beach
HOA
- Has HOA: No
Location
- Region: Virginia Beach
Financial & listing details
- Price per square foot: $635/sqft
- Tax assessed value: $1,432,900
- Annual tax amount: $13,900
- Date on market: 4/17/2026
Estimated market value
$2,022,000
$1.92M - $2.12M
$5,651/mo
Price history
Price history is unavailable.
Public tax history
| Year | Property taxes | Tax assessment |
|---|---|---|
| 2025 | $13,899 +7% | $1,432,900 +9.2% |
| 2024 | $12,995 +0.8% | $1,312,600 +0.8% |
| 2023 | $12,898 +11.6% | $1,302,800 +11.6% |
| 2022 | $11,562 +5.7% | $1,167,900 +5.7% |
| 2021 | $10,937 +0.1% | $1,104,700 +12% |
| 2020 | $10,921 +13.5% | $986,100 +2.7% |
| 2019 | $9,624 | $960,000 |
| 2018 | $9,624 +2.5% | $960,000 +2.5% |
| 2017 | $9,391 -1.6% | $936,800 -2.9% |
| 2016 | $9,547 +12.8% | $964,300 +12.8% |
| 2015 | $8,461 | $854,600 +9.9% |
| 2014 | $8,461 | $777,300 +19.3% |
| 2013 | -- | $651,800 +2.4% |
| 2012 | -- | $636,800 -5.7% |
| 2011 | -- | $675,200 -0.7% |
| 2010 | -- | $680,100 -22.9% |
| 2007 | -- | $881,694 +13.6% |
| 2006 | -- | $776,264 +25.8% |
| 2005 | -- | $617,092 +25.3% |
| 2004 | -- | $492,584 +11% |
| 2003 | -- | $443,579 |
Find assessor info on the county website
Monthly payment
Est. payment
Payment breakdown
Explore the cost of this home by adjusting the details. Changes won't be saved.Climate risks
Neighborhood: The North End
Nearby schools
Schools provided by the listing agent
- Elementary: Linkhorn Park Elementary
- Middle: VB Middle
- High: Frank W. Cox
Source: REIN Inc.. This data may not be complete. We recommend contacting the local school district to confirm school assignments for this home.
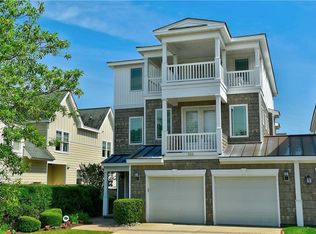
- $1,691,0004 bd4 ba3.5k sqft206 62nd St, Virginia Beach, VA 23451Off Market
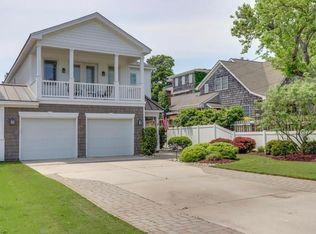
- $1,742,6004 bd3 ba3.5k sqft206 62nd St UNIT B, Virginia Bch, VA 23451Off Market
- $1,865,9004 bd4 ba3.2k sqft202 62nd St, Virginia Beach, VA 23451Off Market
- $1,245,8004 bd4 ba2.6k sqft208 62nd St, Virginia Beach, VA 23451Off Market
Similar homes
- $2,400,0004 bd5 ba4k sqft449 Discovery Rd, Virginia Beach, VA 23451For Sale
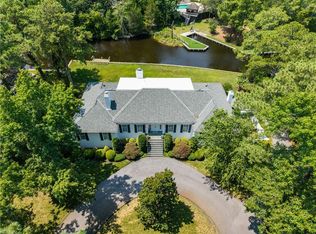 MLS ID #10647267, Ann Davis. REIN Inc.
 - $2,395,0004 bd4 ba4k sqft1316 E Bay Shore Dr, Virginia Beach, VA 23451For Sale
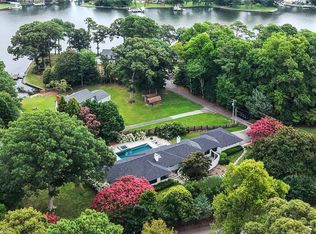 MLS ID #10646664, Kathleen Good. REIN Inc.
 - $2,200,0005 bd4 ba4k sqft401 55th St, Virginia Beach, VA 23451For Sale
 MLS ID #10626198, Grady Kenner. REIN Inc.
 - $1,850,0005 bd4 ba3.2k sqft316 48th St, Virginia Beach, VA 23451For Sale
 MLS ID #10654108, Grady Kenner. REIN Inc.
