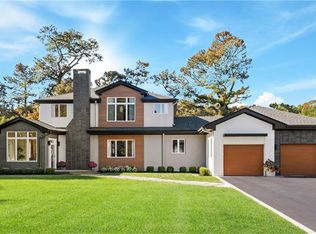
Elizabeth Design + Co. redefines Coastal Virginia living with their newly completed custom home located on a private street in Princess Anne Hills, within the North End oceanfront. The home offers 5 bedrooms, 4.5 baths, private guest retreats, flex spaces and a full ground-level in-law suite with private entrance, ideal for generational living. Shared water access is provided through a private trust. Thoughtfully designed with both levels resting at ground level, the home creates a seamless connection with nature that provides accessibility. Built by an established contractor design team known for elevated design, advanced technology, and a commitment to skilled artisans and exceptional materials, every detail has been meticulously curated. Full furnishing package available upon request.
Under contract
Price cut: $254K (7/8)
$2,395,000
436 Gosnold Ct, Virginia Beach, VA 23451
5beds
3,806sqft
:
Get pre-qualified$14,114/mo
Single Family Residence
Built in 1964
-- sqft lot
$2,231,100 Zestimate®
$629/sqft
$-- HOA
What's special
North end oceanfrontPrivate guest retreatsFlex spaces
- 75 days |
- 1,230 |
- 65 |
Zillow last checked:
Listing updated:
Listed by:
Christy Guth,
BHHS RW Towne Realty 757-486-8800,
Liz Patty,
BHHS RW Towne Realty
Source: REIN Inc.,MLS#: 10637140
Facts & features
Interior
Bedrooms & bathrooms
- Bedrooms: 5
- Bathrooms: 5
- Full bathrooms: 4
- 1/2 bathrooms: 1
Rooms
- Room types: 1st Floor BR, 1st Floor Primary BR, Attic, Breakfast Area, Fin. Rm Over Gar, PBR with Bath, Sun Room, Utility Closet
Primary bedroom
- Level: First
Heating
- Forced Air, Natural Gas
Cooling
- Central Air
Appliances
- Included: Dishwasher, Disposal, Dryer, Gas Range, Refrigerator, Washer, Gas Water Heater
- Laundry: Dryer Hookup, Washer Hookup
Features
- Bar, Primary Sink-Double, Walk-In Closet(s), Ceiling Fan(s), Entrance Foyer, In-Law Floorplan, Pantry
- Flooring: Ceramic Tile, Marble, Wood
- Windows: Skylight(s)
- Basement: Crawl Space,Sealed/Encapsulated Crawl Space
- Attic: Pull Down Stairs
- Number of fireplaces: 3
- Fireplace features: Fireplace Gas-natural
Interior area
- Total interior livable area: 3,806 sqft
Property
Parking
- Total spaces: 2
- Parking features: Garage Att 2 Car, Oversized, Multi Car, Driveway, Garage Door Opener
- Attached garage spaces: 2
- Has uncovered spaces: Yes
Features
- Stories: 2
- Patio & porch: Deck, Porch
- Exterior features: Balcony
- Pool features: None
- Fencing: Other,Fenced
- Has view: Yes
- View description: Trees/Woods
- Waterfront features: Canal Front, Deep Water Access
Lot
- Features: Cul-De-Sac
Details
- Parcel number: 24195194140000
Construction
Type & style
- Home type: SingleFamily
- Architectural style: Other
- Property subtype: Single Family Residence
Materials
- Brick, Fiber Cement
- Roof: Asphalt Shingle,Metal
Condition
- New construction: No
- Year built: 1964
Utilities & green energy
- Sewer: City/County
- Water: City/County
Community & HOA
Community
- Security: Security System
- Subdivision: Princess Anne Hills
HOA
- Has HOA: No
Location
- Region: Virginia Beach
Financial & listing details
- Price per square foot: $629/sqft
- Tax assessed value: $871,800
- Annual tax amount: $7,624
- Date on market: 5/30/2026
Estimated market value
$2,231,100
$2.12M - $2.34M
$6,065/mo
Price history
Price history is unavailable.
Public tax history
| Year | Property taxes | Tax assessment |
|---|---|---|
| 2025 | $8,456 +8.7% | $871,800 +10.9% |
| 2024 | $7,781 +11.6% | $786,000 +11.6% |
| 2023 | $6,974 +9.2% | $704,400 +9.2% |
| 2022 | $6,384 +11.5% | $644,800 +11.5% |
| 2021 | $5,725 -15.4% | $578,300 -5.4% |
| 2020 | $6,770 +13.7% | $611,300 +2.9% |
| 2019 | $5,954 | $593,900 |
| 2018 | $5,954 -3.4% | $593,900 -3.4% |
| 2017 | $6,166 +4.2% | $615,100 +2.9% |
| 2016 | $5,916 +6.6% | $597,600 +6.6% |
| 2015 | $5,549 | $560,500 +7.7% |
| 2014 | $5,549 | $520,300 -2.6% |
| 2013 | -- | $534,400 |
| 2012 | -- | $534,400 |
| 2011 | -- | $534,400 -1% |
| 2010 | -- | $539,900 -20.3% |
| 2007 | -- | $677,077 +19.4% |
| 2006 | -- | $567,077 +28.2% |
| 2005 | -- | $442,232 +7.3% |
| 2004 | -- | $412,232 +18.7% |
| 2003 | -- | $347,232 +4.5% |
| 2002 | -- | $332,232 +15.8% |
| 2001 | -- | $286,797 |
Find assessor info on the county website
Monthly payment
Est. payment
Payment breakdown
Explore the cost of this home by adjusting the details. Changes won't be saved.Climate risks
Neighborhood: The North End
Nearby schools
GreatSchools rating
- 8/10Linkhorn Park Elementary SchoolGrades: PK-5Distance: 2.6 mi
- 7/10Virginia Beach Middle SchoolGrades: 6-8Distance: 2.4 mi
- 7/10Frank W. Cox High SchoolGrades: 9-12Distance: 3.2 mi
Schools provided by the listing agent
- Elementary: Linkhorn Park Elementary
- Middle: Virginia Beach Middle
- High: Frank W. Cox
Source: REIN Inc.. This data may not be complete. We recommend contacting the local school district to confirm school assignments for this home.
- $1,230,9004 bd3 ba2.7k sqft440 Discovery Rd, Virginia Beach, VA 23451Off Market
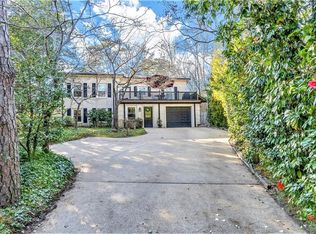
- $1,328,7004 bd5 ba2.8k sqft432 Discovery Rd, Virginia Beach, VA 23451Off Market
- $992,8003 bd2 ba2k sqft424 Gosnold Ct, Virginia Beach, VA 23451Off Market
- $1,300,0003 bd5 ba3k sqft432 Gosnold Ct, Virginia Beach, VA 23451Sold
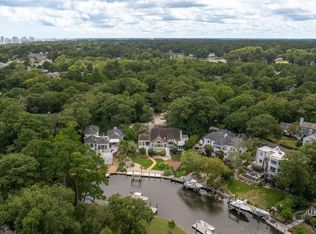
- $1,687,2004 bd2 ba3.7k sqft441 Discovery Rd, Virginia Beach, VA 23451Off Market
- $1,725,1005 bd3 ba4.1k sqft436 Discovery Rd, Virginia Beach, VA 23451Off Market
- $1,420,0004 bd5 ba3.9k sqft428 Gosnold Ct, Virginia Beach, VA 23451Sold
- $1,602,3004 bd4 ba3.8k sqft448 Discovery Rd, Virginia Beach, VA 23451Off Market
A local agent can set up tours, give advice and negotiate with sellers.
Similar homes
- $2,400,0004 bd5 ba4k sqft449 Discovery Rd, Virginia Beach, VA 23451For Sale
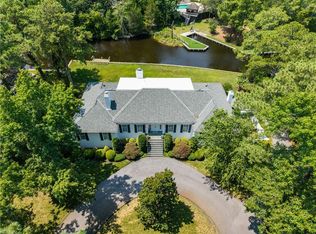 MLS ID #10647267, Ann Davis. REIN Inc.
 - $2,395,0004 bd4 ba4k sqft1316 E Bay Shore Dr, Virginia Beach, VA 23451For Sale
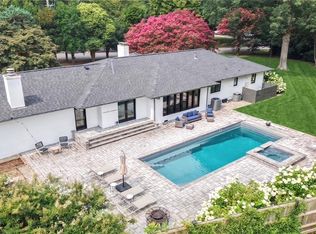 MLS ID #10646664, Kathleen Good. REIN Inc.
 - $2,450,0004 bd4 ba3.3k sqft1005 Bay Colony Dr, Virginia Beach, VA 23451For Sale
 MLS ID #10640655, Chastity Ferguson. REIN Inc.
 - $2,475,0005 bd4 ba4.1k sqft102 Holly Cres, Virginia Beach, VA 23451For Sale
 MLS ID #10635345, Holly Fisher. REIN Inc.
 - $2,200,0005 bd4 ba4k sqft401 55th St, Virginia Beach, VA 23451For SaleMLS ID #10626198, Grady Kenner. REIN Inc.
- $2,290,0004 bd4 ba3.3k sqft204 62nd St, Virginia Beach, VA 23451For SaleMLS ID #10630525, Pixie Russell. REIN Inc.
- $1,999,9994 bd5 ba3.2k sqft800 Oriole Dr, Virginia Beach, VA 23451For SaleMLS ID #10637224, Lonnie Bush. REIN Inc.
- $2,895,0004 bd5 ba4.5k sqft100 Holly Cres, Virginia Beach, VA 23451For SaleMLS ID #10637698, Deborah Linton-Blake. REIN Inc.
- $2,649,0004 bd4 ba3k sqft1248 Tanager Trl, Virginia Beach, VA 23451For SaleMLS ID #10631306, Julie Liebler. REIN Inc.
- $1,650,0004 bd3 ba3.6k sqft1000 S Bay Shore Dr, Virginia Beach, VA 23451For SaleMLS ID #10640620, Susan Shaughnessy. REIN Inc.
- $2,695,0005 bd7 ba4.3k sqft309 Caspian Ave, Virginia Beach, VA 23451For SaleMLS ID #10627783, Susan Pender. REIN Inc.
- $1,995,0005 bd4 ba3.1k sqft209 60th St #A, Virginia Beach, VA 23451For SaleMLS ID #10639462, Allen Pyle. REIN Inc.
- $1,995,0004 bd3 ba3.9k sqft419 48th St, Virginia Beach, VA 23451For SaleMLS ID #10644814, Kathryn Sharpe. REIN Inc.
- $1,299,9995 bd3 ba3.6k sqft1525 Southwick Rd, Virginia Beach, VA 23451For SaleMLS ID #10638008, Mila Elliott. REIN Inc.
- $2,985,0005 bd5 ba5.5k sqft1252 Tanager Trl, Virginia Beach, VA 23451For SaleMLS ID #10626595, Kathleen Good. REIN Inc.
- $2,495,0005 bd6 ba4.1k sqft3008 Lynndale Rd, Virginia Beach, VA 23452For SaleMLS ID #10643075, Mona Ghobrial. REIN Inc.
- $1,695,0004 bd2 ba2.8k sqft408 52nd St, Virginia Beach, VA 23451For SaleMLS ID #10634780, Jonell Walthall. REIN Inc.
- $1,995,0004 bd5 ba3k sqft211 69th St, Virginia Beach, VA 23451For SaleMLS ID #10629105, Ron Niles. REIN Inc.
- $2,450,0004 bd4 ba2.7k sqft5207 Ocean Front Ave, Virginia Beach, VA 23451For SaleMLS ID #10633262, Suzanne House Roscher. REIN Inc.
- $2,799,0006 bd5 ba4.2k sqft988 Michaelwood Dr, Virginia Beach, VA 23452For SaleMLS ID #10637941, Holly Fisher. REIN Inc.
