Nestled behind the iconic Cavalier Hotel and gracefully positioned along the 18th fairway of the Princess Anne Country Club, this exceptional residence offers one of the most coveted lifestyles in Virginia Beach. Just two short blocks from the North End’s pristine beaches, boardwalk, acclaimed restaurants, boutique shops, and vibrant coastal events, the location is simply unparalleled. Thoughtfully and extensively renovated, the home blends timeless elegance and modern comfort, creating a warm and welcoming atmosphere throughout. Distinguished features include dual staircases, a beautifully appointed chef’s kitchen with a sub-zero refrigerator and wine cooler, and a luxurious primary suite complete with an oversized walk-in closet and a spa inspired bath. Designed for both everyday living and effortless entertaining, the home offers an indoor/outdoor Sonos system, designer lighting throughout, a whole house generator, tankless water heater, and three zone heating and cooling. Additional highlights include an oversized two-car garage w/ an attached golf cart garage, in-ground irrigation system, and a charming garden shed with electricity and water. Set in a premium 1/2 acre lot, the outdoor spaces are equally impressive, showcasing a stunning gunite pool & spa, mature landscaping, and an expansive paver driveway that creates a memorable first impression.
For sale
$2,895,000
100 Holly Cres, Virginia Beach, VA 23451
4beds
4,533sqft
:
Get pre-qualified$18,606/mo
Single Family Residence
Built in 1995
0.5 Acres Lot
$2,759,400 Zestimate®
$639/sqft
$-- HOA
What's special
In-ground irrigation systemMature landscapingThoughtfully and extensively renovatedWine coolerExpansive paver drivewayDual staircasesDesigner lighting throughout
- 61 days |
- 873 |
- 42 |
Zillow last checked:
Listing updated:
Listed by:
Deborah Linton-Blake,
Long & Foster Real Estate Inc. 757-428-4600
Source: REIN Inc.,MLS#: 10637698
Facts & features
Interior
Bedrooms & bathrooms
- Bedrooms: 4
- Bathrooms: 5
- Full bathrooms: 4
- 1/2 bathrooms: 1
Rooms
- Room types: Attic, Breakfast Area, Fin. Rm Over Gar, Office/Study, Utility Room
Primary bedroom
- Level: Second
Bedroom
- Level: Second
Full bathroom
- Level: Second
Full bathroom
- Level: Second
Dining room
- Level: First
Family room
- Level: First
Kitchen
- Level: First
Living room
- Level: First
Utility room
- Level: First
Heating
- Forced Air, Heat Pump, Natural Gas, Programmable Thermostat
Cooling
- Central Air
Appliances
- Included: Dishwasher, Disposal, Dryer, Microwave, Gas Range, Refrigerator, Washer, Tankless Water Heater, Gas Water Heater
Features
- Primary Sink-Double, Walk-In Closet(s), Ceiling Fan(s), Entrance Foyer, In-Law Floorplan, Pantry
- Flooring: Bamboo, Ceramic Tile, Marble
- Windows: Skylight(s), Window Treatments
- Basement: Crawl Space,Sealed/Encapsulated Crawl Space
- Attic: Pull Down Stairs
- Number of fireplaces: 1
- Fireplace features: Fireplace Gas-natural
- Common walls with other units/homes: No Common Walls
Interior area
- Total interior livable area: 4,533 sqft
Property
Parking
- Total spaces: 2
- Parking features: Garage Att 2 Car, Oversized, Driveway, Garage Door Opener
- Attached garage spaces: 2
- Has uncovered spaces: Yes
Accessibility
- Accessibility features: Casement/Crank Windows, Handheld Showerhead, Lift, Pocket Doors
Features
- Stories: 2
- Patio & porch: Deck, Patio, Porch
- Exterior features: Inground Sprinkler
- Pool features: In Ground
- Has spa: Yes
- Spa features: Hot Tub
- Fencing: Back Yard,Fenced
- Has view: Yes
- View description: Golf Course
- Waterfront features: Not Waterfront
Lot
- Size: 0.5 Acres
- Features: On Golf Course
Details
- Parcel number: 24188524880000
- Zoning: R20
- Special conditions: Owner Agent
- Other equipment: Backup Generator
Construction
Type & style
- Home type: SingleFamily
- Architectural style: Traditional,Transitional
- Property subtype: Single Family Residence
Materials
- Brick, EIFS
- Roof: Asphalt Shingle
Condition
- New construction: No
- Year built: 1995
Utilities & green energy
- Sewer: City/County
- Water: City/County
- Utilities for property: Cable Hookup
Community & HOA
Community
- Security: Security System
- Subdivision: Bay Colony
HOA
- Has HOA: No
Location
- Region: Virginia Beach
Financial & listing details
- Price per square foot: $639/sqft
- Tax assessed value: $1,803,800
- Annual tax amount: $17,496
- Date on market: 6/3/2026
Estimated market value
$2,759,400
$2.62M - $2.90M
$7,632/mo
Price history
Price history is unavailable.
Public tax history
| Year | Property taxes | Tax assessment |
|---|---|---|
| 2025 | $17,497 -5.4% | $1,803,800 -3.4% |
| 2024 | $18,491 +22.3% | $1,867,800 +22.3% |
| 2023 | $15,122 +5.3% | $1,527,500 +5.3% |
| 2022 | $14,355 +6.5% | $1,450,000 +6.5% |
| 2021 | $13,477 +7% | $1,361,300 +19.7% |
| 2020 | $12,600 +18.1% | $1,137,700 +6.9% |
| 2019 | $10,672 | $1,064,500 |
| 2018 | $10,672 +4.2% | $1,064,500 +4.2% |
| 2017 | $10,244 +8.2% | $1,021,800 +6.8% |
| 2016 | $9,468 +7.9% | $956,400 +7.9% |
| 2015 | $8,772 | $886,100 +7.4% |
| 2014 | $8,772 | $824,900 +2% |
| 2013 | -- | $808,400 +2.9% |
| 2012 | -- | $785,500 |
| 2011 | -- | $785,500 -12% |
| 2010 | -- | $892,200 -22% |
| 2007 | -- | $1,143,472 +5.2% |
| 2006 | -- | $1,086,727 +27% |
| 2005 | -- | $856,027 +35.2% |
| 2004 | -- | $633,352 +12.3% |
| 2003 | -- | $563,817 +0.8% |
| 2002 | -- | $559,282 +11.9% |
| 2001 | -- | $499,862 |
Find assessor info on the county website
Monthly payment
Est. payment
Payment breakdown
Explore the cost of this home by adjusting the details. Changes won't be saved.Climate risks
Neighborhood: Linkhorn Park
Nearby schools
GreatSchools rating
- 8/10Linkhorn Park Elementary SchoolGrades: PK-5Distance: 2.4 mi
- 7/10Virginia Beach Middle SchoolGrades: 6-8Distance: 1.2 mi
- 7/10Frank W. Cox High SchoolGrades: 9-12Distance: 3.9 mi
Schools provided by the listing agent
- Elementary: Linkhorn Park Elementary
- Middle: Virginia Beach Middle
- High: Frank W. Cox
Source: REIN Inc.. This data may not be complete. We recommend contacting the local school district to confirm school assignments for this home.
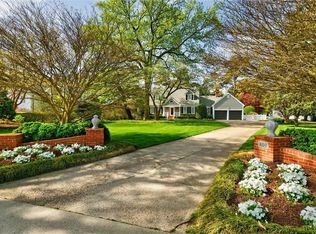
- $1,875,0005 bd3 ba3k sqft101 Holly Cres, Virginia Beach, VA 23451Sold
- $1,681,2004 bd3 ba3k sqft98 Holly Cres, Virginia Beach, VA 23451Off Market
- $1,681,9005 bd3 ba3.7k sqft4100 Holly Rd, Virginia Beach, VA 23451Off Market

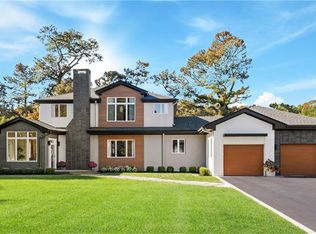
- $2,475,0005 bd4 ba4.1k sqft102 Holly Cres, Virginia Beach, VA 23451For Sale
- $1,892,0005 bd3 ba3.9k sqft4012 Holly Rd, Virginia Beach, VA 23451Off Market
- $1,501,600-- bd-- ba-- sqft4104 Holly Rd, Virginia Beach, VA 23451Off Market
- $1,431,6002 bd2 ba1.5k sqft372 Dorsey Ln, Virginia Beach, VA 23451Off Market
- $1,367,8002 bd2 ba1.6k sqft368 Dorsey Ln, Virginia Beach, VA 23451Off Market
A local agent can set up tours, give advice and negotiate with sellers.
Similar homes
- $2,395,0004 bd4 ba4k sqft1316 E Bay Shore Dr, Virginia Beach, VA 23451For Sale
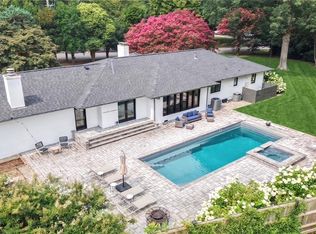 MLS ID #10646664, Kathleen Good. REIN Inc.
 - $2,475,0005 bd4 ba4.1k sqft102 Holly Cres, Virginia Beach, VA 23451For SaleMLS ID #10635345, Holly Fisher. REIN Inc.
- $2,950,0005 bd4 ba3.3k sqft209 Cavalier Dr, Virginia Beach, VA 23451For Sale
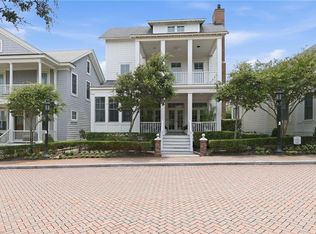 MLS ID #10646085, Catherine Sassone. REIN Inc.
 - $2,649,0004 bd4 ba3k sqft1248 Tanager Trl, Virginia Beach, VA 23451For Sale
 MLS ID #10631306, Julie Liebler. REIN Inc.
 - $2,985,0005 bd5 ba5.5k sqft1252 Tanager Trl, Virginia Beach, VA 23451For SaleMLS ID #10626595, Kathleen Good. REIN Inc.
- $2,450,0004 bd4 ba3.3k sqft1005 Bay Colony Dr, Virginia Beach, VA 23451For SaleMLS ID #10640655, Chastity Ferguson. REIN Inc.
- $2,695,0005 bd7 ba4.3k sqft309 Caspian Ave, Virginia Beach, VA 23451For SaleMLS ID #10627783, Susan Pender. REIN Inc.
- $1,995,0004 bd3 ba3.9k sqft419 48th St, Virginia Beach, VA 23451For SaleMLS ID #10644814, Kathryn Sharpe. REIN Inc.
- $2,900,0006 bd5 ba4.2k sqft988 Michaelwood Dr, Virginia Beach, VA 23452For SaleMLS ID #10637941, Holly Fisher. REIN Inc.
- $2,950,0004 bd4 ba4k sqft1539 McCullough Ln, Virginia Beach, VA 23454For SaleMLS ID #10644993, Dahna Rowe. REIN Inc.
- $3,495,0005 bd5 ba4.9k sqft701 Crystal Ln, Virginia Beach, VA 23451For SaleMLS ID #10638559, Jonell Walthall. REIN Inc.
- $1,999,9994 bd5 ba3.2k sqft800 Oriole Dr, Virginia Beach, VA 23451For SaleMLS ID #10637224, Lonnie Bush. REIN Inc.
- $2,950,0003 bd5 ba3.1k sqft103 48th St, Virginia Beach, VA 23451For SaleMLS ID #10632083, Allen Pyle. REIN Inc.
- $1,750,0004 bd3 ba3.6k sqft1000 S Bay Shore Dr, Virginia Beach, VA 23451For SaleMLS ID #10640620, Susan Shaughnessy. REIN Inc.
- $2,790,0004 bd5 ba4.5k sqft3018 Lynndale Rd, Virginia Beach, VA 23452For SaleMLS ID #10632991, Elizabeth Marino. REIN Inc.
- $2,495,0005 bd6 ba4.1k sqft3008 Lynndale Rd, Virginia Beach, VA 23452For SaleMLS ID #10643075, Mona Ghobrial. REIN Inc.
- $1,495,0003 bd4 ba2.6k sqft211 81st St, Virginia Beach, VA 23451For SaleMLS ID #10646863, Thomas Seddon. REIN Inc.
- $1,695,0004 bd2 ba2.8k sqft408 52nd St, Virginia Beach, VA 23451For SaleMLS ID #10634780, Jonell Walthall. REIN Inc.
- $2,650,0006 bd4 ba3.4k sqft112 50th St, Virginia Beach, VA 23451For SaleMLS ID #10632168, Susan Pender. REIN Inc.
- $3,249,0005 bd5 ba5.7k sqft1632 Bay Point Dr, Virginia Beach, VA 23454For SaleMLS ID #10642635, Stephanie Clark. REIN Inc.
