Ideally situated on over 1 acre in BAY COLONY and approx. 1 mile from the ocean, this majestic mid-century modern architectural masterpiece offers resort style coastal living at its finest. Inside, an expansive open floor plan features large rooms & an excellent flow for entertaining. Anchored by custom warm-wood cabinetry, the new kitchen offers a double Viking gas range, sleek quartz counters, & a built-in banquette breakfast nook. Entertaining flows effortlessly into the family room, set beneath soaring skylit vaulted ceilings & adjacent to the private courtyard-style outdoor living room. 4 spacious bdrms include 2 private suites and 2 bedrooms connected by a private bath. The outdoor oasis features a heated saltwater pool & integrated hot tub, and an expansive stone paver patio framed by lush landscaping. New roof, HVAC, paint, flooring, electrical & so much more. Garage is 864 sq ft! Oversized laundry room. Experience the best of both worlds; beach living in a private neighborhood setting!
For sale
$2,395,000
1316 E Bay Shore Dr, Virginia Beach, VA 23451
4beds
4,026sqft
Single Family Residence
Built in 1953
1.11 Acres Lot
$2,301,300 Zestimate®
$595/sqft
$-- HOA
What's special
Family roomHeated saltwater poolExpansive stone paver patioExpansive open floor planSleek quartz countersExcellent flow for entertainingLarge rooms
- 26 days |
- 3,193 |
- 166 |
Zillow last checked:
Listing updated:
Listed by:
Kathleen Good,
BHHS RW Towne Realty 757-422-2200
Source: REIN Inc.,MLS#: 10646664
Facts & features
Interior
Bedrooms & bathrooms
- Bedrooms: 4
- Bathrooms: 4
- Full bathrooms: 3
- 1/2 bathrooms: 1
Rooms
- Room types: 1st Floor BR, 1st Floor Primary BR, Attic, Breakfast Area, Library, PBR with Bath, Office/Study, Rec Room, Sun Room, Utility Room
Primary bedroom
- Level: First
Utility room
- Level: First
Heating
- Forced Air, Natural Gas, Programmable Thermostat, Zoned
Cooling
- Central Air, Zoned
Appliances
- Included: Dishwasher, Disposal, Dryer, Microwave, Gas Range, Refrigerator, Washer, Electric Water Heater
Features
- Cathedral Ceiling(s), Dual Entry Bath (Br & Br), Primary Sink-Double, Walk-In Closet(s), Entrance Foyer, In-Law Floorplan, Pantry
- Flooring: Ceramic Tile, Wood
- Basement: Crawl Space
- Attic: Pull Down Stairs
- Number of fireplaces: 2
- Fireplace features: Fireplace Gas-natural
Interior area
- Total interior livable area: 4,026 sqft
Property
Parking
- Total spaces: 2
- Parking features: Garage Att 2 Car, Oversized, Garage Door Opener
- Attached garage spaces: 2
Accessibility
- Accessibility features: Accessible Hallway(s), Level Flooring, Main Floor Laundry, Pocket Doors
Features
- Stories: 1
- Patio & porch: Patio, Porch
- Exterior features: Inground Sprinkler, Irrigation Control
- Pool features: In Ground
- Has spa: Yes
- Spa features: Hot Tub
- Fencing: None
- Waterfront features: Not Waterfront
Lot
- Size: 1.11 Acres
- Features: Corner
Details
- Parcel number: 24185906520000
- Zoning: R40
- Other equipment: Attic Fan
Construction
Type & style
- Home type: SingleFamily
- Architectural style: Ranch,Transitional
- Property subtype: Single Family Residence
Materials
- Brick
- Roof: Asphalt Shingle
Condition
- New construction: No
- Year built: 1953
Utilities & green energy
- Sewer: City/County
- Water: City/County, Well
- Utilities for property: Cable Hookup
Community & HOA
Community
- Security: Security System
- Subdivision: Bay Colony
HOA
- Has HOA: No
Location
- Region: Virginia Beach
Financial & listing details
- Price per square foot: $595/sqft
- Tax assessed value: $1,548,300
- Annual tax amount: $10,389
- Date on market: 7/30/2026
Estimated market value
$2,301,300
$2.19M - $2.42M
$6,207/mo
Price history
Price history is unavailable.
Public tax history
| Year | Property taxes | Tax assessment |
|---|---|---|
| 2025 | $15,019 +0.2% | $1,548,300 +2.3% |
| 2024 | $14,989 +36.5% | $1,514,000 +36.5% |
| 2023 | $10,978 +5.7% | $1,108,900 +5.7% |
| 2022 | $10,389 +4% | $1,049,400 +4% |
| 2021 | $9,985 +3.2% | $1,008,600 +15.4% |
| 2020 | $9,680 +17.4% | $874,000 +6.2% |
| 2019 | $8,248 | $822,700 |
| 2018 | $8,248 +104.8% | $822,700 +2.4% |
| 2017 | $4,028 -45.7% | $803,600 +7.3% |
| 2016 | $7,414 +7.9% | $748,900 +7.9% |
| 2015 | $6,872 | $694,100 +16.2% |
| 2014 | $6,872 | $597,500 +4.1% |
| 2013 | -- | $573,800 +3.4% |
| 2012 | -- | $554,800 |
| 2011 | -- | $554,800 -6.9% |
| 2010 | -- | $596,000 -22.7% |
| 2007 | -- | $770,800 +6.9% |
| 2006 | -- | $721,134 +33.3% |
| 2005 | -- | $540,918 +18.2% |
| 2004 | -- | $457,696 +8.7% |
| 2003 | -- | $421,252 +3.2% |
| 2002 | -- | $408,364 +19.2% |
| 2001 | -- | $342,588 |
Find assessor info on the county website
Monthly payment
Est. payment
Payment breakdown
Explore the cost of this home by adjusting the details. Changes won't be saved.Climate risks
Neighborhood: Bay Colony
Nearby schools
GreatSchools rating
- 8/10Linkhorn Park Elementary SchoolGrades: PK-5Distance: 2.2 mi
- 7/10Virginia Beach Middle SchoolGrades: 6-8Distance: 2.1 mi
- 7/10Frank W. Cox High SchoolGrades: 9-12Distance: 3.1 mi
Schools provided by the listing agent
- Elementary: Linkhorn Park Elementary
- Middle: Virginia Beach Middle
- High: Frank W. Cox
Source: REIN Inc.. This data may not be complete. We recommend contacting the local school district to confirm school assignments for this home.
- $1,700,0004 bd3 ba3.8k sqft1314 E Bay Shore Dr, Virginia Beach, VA 23451Sold
- $1,371,3004 bd3 ba2.5k sqft1320 E Bay Shore Dr, Virginia Beach, VA 23451Off Market
- $1,572,4004 bd3 ba4.1k sqft1253 E Bay Shore Dr, Virginia Beach, VA 23451Off Market
- $1,760,0005 bd5 ba4k sqft1249 E Bay Shore Dr, Virginia Beach, VA 23451Sold
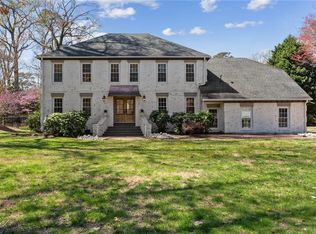
- $2,869,0005 bd5 ba5.2k sqft1304 E Bay Shore Dr, Virginia Beach, VA 23451Off Market
- $4,279,3006 bd5 ba7.1k sqft1310 E Bay Shore Dr, Virginia Beach, VA 23451Off Market
- $2,029,4004 bd3 ba560 sqft1312 E Bay Shore Dr, Virginia Beach, VA 23451Off Market
- $1,722,9005 bd4 ba4.9k sqft1245 E Bay Shore Dr, Virginia Beach, VA 23451Off Market
A local agent can set up tours, give advice and negotiate with sellers.
Similar homes
- $2,400,0004 bd5 ba4k sqft449 Discovery Rd, Virginia Beach, VA 23451For Sale
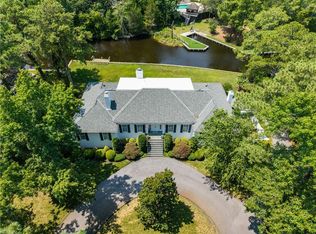 MLS ID #10647267, Ann Davis. REIN Inc.
 - $2,450,0004 bd4 ba3.3k sqft1005 Bay Colony Dr, Virginia Beach, VA 23451For Sale
 MLS ID #10640655, Chastity Ferguson. REIN Inc.
 - $2,475,0005 bd4 ba4.1k sqft102 Holly Cres, Virginia Beach, VA 23451For Sale
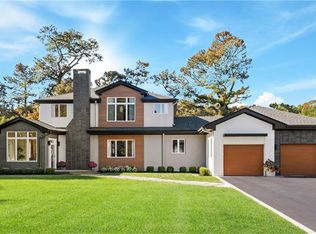 MLS ID #10635345, Holly Fisher. REIN Inc.
 - $2,495,0004 bd4 ba3.1k sqft1248 Tanager Trl, Virginia Beach, VA 23451For Sale
 MLS ID #10649521, Julie Liebler. REIN Inc.
 - $1,999,9994 bd5 ba3.2k sqft800 Oriole Dr, Virginia Beach, VA 23451For SaleMLS ID #10637224, Lonnie Bush. REIN Inc.
- $1,650,0004 bd3 ba3.6k sqft1000 S Bay Shore Dr, Virginia Beach, VA 23451For SaleMLS ID #10640620, Susan Shaughnessy. REIN Inc.
- $2,895,0004 bd5 ba4.5k sqft100 Holly Cres, Virginia Beach, VA 23451For SaleMLS ID #10637698, Deborah Linton-Blake. REIN Inc.
- $2,200,0005 bd4 ba4k sqft401 55th St, Virginia Beach, VA 23451For SaleMLS ID #10626198, Grady Kenner. REIN Inc.
- $1,995,0004 bd3 ba3.9k sqft419 48th St, Virginia Beach, VA 23451For SaleMLS ID #10644814, Kathryn Sharpe. REIN Inc.
- $1,275,0005 bd3 ba3.6k sqft1525 Southwick Rd, Virginia Beach, VA 23451For SaleMLS ID #10649896, Mila Elliott. REIN Inc.
- $2,950,0004 bd4 ba3.9k sqft119 50th St, Virginia Beach, VA 23451For SaleMLS ID #10644886, Cindy Hawks White. REIN Inc.
- $1,995,0005 bd5 ba4.6k sqft3149 Adam Keeling Rd, Virginia Beach, VA 23454For SaleMLS ID #10650388, Robin West. REIN Inc.
- $2,950,0003 bd4 ba3.1k sqft103 48th St, Virginia Beach, VA 23451For SaleMLS ID #10649743, Allen Pyle. REIN Inc.
- $2,200,0005 bd5 ba3.7k sqft2908 Gaines Lndg, Virginia Beach, VA 23454For SaleMLS ID #10648627, Joanne Friedenson. REIN Inc.
- $2,695,0005 bd7 ba4.3k sqft309 Caspian Ave, Virginia Beach, VA 23451For SaleMLS ID #10627783, Susan Pender. REIN Inc.
- $2,290,0004 bd4 ba3.3k sqft204 62nd St, Virginia Beach, VA 23451For SaleMLS ID #10630525, Pixie Russell. REIN Inc.
- $2,985,0005 bd5 ba5.5k sqft1252 Tanager Trl, Virginia Beach, VA 23451For SaleMLS ID #10626595, Kathleen Good. REIN Inc.
- $2,650,0006 bd4 ba3.4k sqft112 50th St, Virginia Beach, VA 23451For SaleMLS ID #10632168, Susan Pender. REIN Inc.
- $2,950,0004 bd4 ba4k sqft1539 McCullough Ln, Virginia Beach, VA 23454For SaleMLS ID #10644993, Dahna Rowe. REIN Inc.
- $2,450,0004 bd4 ba2.7k sqft5207 Ocean Front Ave, Virginia Beach, VA 23451For SaleMLS ID #10633262, Suzanne House Roscher. REIN Inc.
