Enjoy resort-style living at its finest in this sensational 5 bedroom, 5590 sq ft, deep waterfront home, peacefully situated off Linkhorn Bay in premier Birdneck Point. Ask agent about an ELEVATOR! Offering large, light filled rooms and an excellent flow floor plan, the immaculate interior features wonderful, quality improvements including kitchen, baths, flooring, extensive landscaping and so much more. A brand new, 744 sq ft bonus/flex room overlooks the water featuring wide plank flooring & huge closets and is the ideal space for a home gym, office or media room. The exquisite kitchen offers generous cabinetry, gorgeous quartz counters, new appliances, 2 pantries and a new wet bar area equipped with an oversized wine/beverage cooler. Other fine amenities include a sparkling inground pool, a 12k boat lift, a rotating jet ski lift, impeccable landscaping, parking for 8+ cars and so much more. Robalo 2023 R250 (less than 65hrs) and Sea Doo 2024 Wake 230 (less than 50hrs) included with acceptable offer! Excellent location; Birdneck Point is home of the Cavalier Yacht and Golf Club and is less than 2 miles to the VB Oceanfront. Experience the full pool/boating/beach lifestyle and truly have it all!
For sale
$2,985,000
1252 Tanager Trl, Virginia Beach, VA 23451
5beds
5,590sqft
Single Family Residence
Built in 1961
0.55 Acres Lot
$2,878,800 Zestimate®
$534/sqft
$-- HOA
What's special
Sparkling inground poolRotating jet ski liftNew wet bar areaImmaculate interiorGorgeous quartz countersExcellent flow floor planLarge light filled rooms
- 30 days
- 973
- 44
Zillow last checked:
Listing updated:
Listed by:
Kathleen Good,
BHHS RW Towne Realty 757-422-2200
Source: REIN Inc.,MLS#: 10654811
Facts & features
Interior
Bedrooms & bathrooms
- Bedrooms: 5
- Bathrooms: 5
- Full bathrooms: 4
- 1/2 bathrooms: 1
Rooms
- Room types: Attic, Breakfast Area, Fin. Rm Over Gar, PBR with Bath, Office/Study, Rec Room, Utility Room
Primary bedroom
- Level: Second
Utility room
- Level: First
Heating
- Heat Pump, Programmable Thermostat, Zoned
Cooling
- Central Air, Heat Pump, Zoned
Appliances
- Included: Dishwasher, Disposal, Dryer, Microwave, Gas Range, Refrigerator, Electric Water Heater
- Laundry: Washer Hookup
Features
- Cathedral Ceiling(s), Primary Sink-Double, Ceiling Fan(s), Entrance Foyer, Pantry
- Flooring: Carpet, Ceramic Tile, Wood
- Basement: Crawl Space,Sealed/Encapsulated Crawl Space
- Attic: Walk-In
- Number of fireplaces: 2
- Fireplace features: Electric, Fireplace Gas-natural
Interior area
- Total interior livable area: 5,590 sqft
Property
Parking
- Total spaces: 2
- Parking features: Garage Att 2 Car, Oversized, 4 Space, Garage Door Opener
- Attached garage spaces: 2
Features
- Stories: 3
- Patio & porch: Patio, Porch
- Exterior features: Inground Sprinkler, Irrigation Control
- Pool features: In Ground
- Fencing: Back Yard,Fenced
- Has view: Yes
- View description: Bay, Water
- Has water view: Yes
- Water view: Bay,Water
- Waterfront features: Bay, Boat Lift, Bulkhead, Deep Water, Deep Water Access, Dock
Lot
- Size: 0.55 Acres
- Features: Cul-De-Sac
Details
- Parcel number: 24183073660000
- Zoning: R40
- Other equipment: Backup Generator, Pump
Construction
Type & style
- Home type: SingleFamily
- Architectural style: Transitional
- Property subtype: Single Family Residence
Materials
- Brick
- Roof: Asphalt Shingle
Condition
- New construction: No
- Year built: 1961
Utilities & green energy
- Sewer: City/County
- Water: City/County, Well
- Utilities for property: Cable Hookup
Community & HOA
Community
- Subdivision: Birdneck Point
HOA
- Has HOA: No
Location
- Region: Virginia Beach
Financial & listing details
- Price per square foot: $534/sqft
- Tax assessed value: $1,651,000
- Annual tax amount: $16,014
- Date on market: 9/23/2026
Estimated market value
$2,878,800
$2.73M - $3.02M
$7,247/mo
Price history
Price history is unavailable.
Public tax history
| Year | Property taxes | Tax assessment |
|---|---|---|
| 2025 | $16,015 +15.6% | $1,651,000 +17.9% |
| 2024 | $13,858 +13.8% | $1,399,800 +13.8% |
| 2023 | $12,179 +1.3% | $1,230,200 +1.3% |
| 2022 | $12,024 +8.7% | $1,214,500 +8.7% |
| 2021 | $11,066 -4.8% | $1,117,800 +6.4% |
| 2020 | $11,630 +14.8% | $1,050,100 +3.9% |
| 2019 | $10,132 | $1,010,700 |
| 2018 | $10,132 -0.3% | $1,010,700 -0.3% |
| 2017 | $10,158 +2.3% | $1,013,300 +1% |
| 2016 | $9,934 +10.9% | $1,003,400 +10.9% |
| 2015 | $8,955 | $904,500 +11% |
| 2014 | $8,955 | $814,900 |
| 2013 | -- | $814,900 -6.9% |
| 2012 | -- | $875,300 -23.2% |
| 2011 | -- | $1,139,100 -2.6% |
| 2010 | -- | $1,169,700 -10% |
| 2007 | -- | $1,299,740 +14.7% |
| 2006 | -- | $1,133,200 +89.6% |
| 2005 | -- | $597,794 +18.6% |
| 2004 | -- | $503,904 +12.1% |
| 2003 | -- | $449,548 +30.8% |
| 2002 | -- | $343,571 +7.8% |
| 2001 | -- | $318,571 |
Find assessor info on the county website
Monthly payment
Est. payment
Payment breakdown
Explore the cost of this home by adjusting the details. Changes won't be saved.Climate risks
Neighborhood: Linkhorn Park
Nearby schools
Schools provided by the listing agent
- Elementary: Linkhorn Park Elementary
- Middle: Virginia Beach Middle
- High: Frank W. Cox
Source: REIN Inc.. This data may not be complete. We recommend contacting the local school district to confirm school assignments for this home.
- $1,338,0003 bd2 ba2.2k sqft1256 Tanager Trl, Virginia Beach, VA 23451Off Market
- $2,495,0004 bd4 ba3.1k sqft1248 Tanager Trl, Virginia Beach, VA 23451For Sale
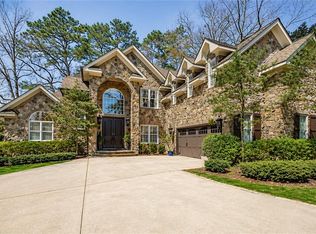
- $1,320,1003 bd2 ba1.8k sqft1260 Tanager Trl, Virginia Beach, VA 23451Off Market
- $2,034,7005 bd4 ba4.2k sqft1257 Tanager Trl, Virginia Beach, VA 23451Off Market
Similar homes
- $2,795,0005 bd6 ba4.7k sqft1242 N Bay Shore Dr, Virginia Beach, VA 23451For Sale
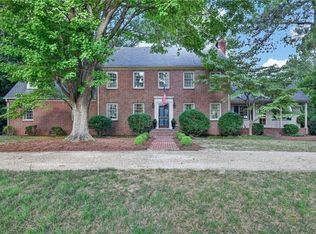 MLS ID #10653115, Kristen Randolph. REIN Inc.
 - $2,895,0007 bd7 ba6.6k sqft916 Horseshoe Ct, Virginia Beach, VA 23451For Sale
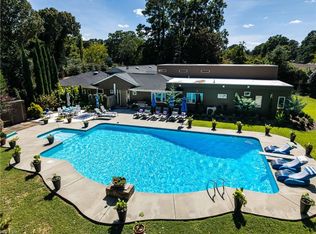 MLS ID #10653982, Susan Pender. REIN Inc.
 - $2,495,0004 bd4 ba3.1k sqft1248 Tanager Trl, Virginia Beach, VA 23451For SaleMLS ID #10649521, Julie Liebler. REIN Inc.
- $3,495,0005 bd3 ba5.1k sqft800 Linkhorn Dr, Virginia Beach, VA 23451For Sale
 MLS ID #10651965, Julie Liebler. REIN Inc.
