An extraordinary offering of luxury, lifestyle and multi generational living, this completely renovated and expanded 6,600 square foot estate offers exceptional first floor living and a private outdoor resort experience. Featuring seven bedrooms, six full and one half baths, the home provides remarkable space, privacy and flexibility for family and guests. A bright and open floor plan is enhanced by soaring living room ceilings, a spectacular designer kitchen with custom coffee bar, five ensuite bedrooms, two master suites, two offices, indoor gym and beautifully reimagined baths with travertine, granite and glass. Beyond the interiors, a lushly landscaped one acre fenced back yard unfolds into a true outdoor playground, with winding pathways, stone walls, a new covered patio designed for effortless al fresco dining and entertaining, and a 55,000 gallon resort style pool (9.5 feet at deepest), waterfall and sun shelf. An NBA sized half basketball court, pickleball/sport court, tennis backboard, professional badminton sized court (in front yard) and a charming gazebo with six swing chairs create endless opportunities for recreation. Recent upgrades include a 3,300 square foot addition, newer roof, driveway and windows, three-zone HVAC, mini-splits, steel cladding and siding, and countless custom enhancements.
For sale
$2,895,000
916 Horseshoe Ct, Virginia Beach, VA 23451
7beds
6,600sqft
Single Family Residence
Built in 1966
1.04 Acres Lot
$2,737,600 Zestimate®
$439/sqft
$-- HOA
What's special
Exceptional first floor livingStone wallsWinding pathwaysPrivate outdoor resort experienceSteel cladding and sidingIndoor gymTwo master suites
- 53 days
- 962
- 59
Zillow last checked:
Listing updated:
Listed by:
Susan Pender,
BHHS RW Towne Realty 757-422-2200
Source: REIN Inc.,MLS#: 10653982
Facts & features
Interior
Bedrooms & bathrooms
- Bedrooms: 7
- Bathrooms: 7
- Full bathrooms: 6
- 1/2 bathrooms: 1
Rooms
- Room types: 1st Floor BR, 1st Floor Primary BR, Breakfast Area, PBR with Bath, Office/Study, Rec Room, Spare Room, Utility Closet, Utility Room
Primary bedroom
- Level: First
Heating
- Electric, Natural Gas, Zoned
Cooling
- Central Air, Zoned
Appliances
- Included: 220 V Elec, Dishwasher, Disposal, Dryer, Gas Range, Refrigerator, Washer, Gas Water Heater
- Laundry: Dryer Hookup, Washer Hookup
Features
- Bar, Cathedral Ceiling(s), Primary Sink-Double, Ceiling Fan(s), Entrance Foyer, In-Law Floorplan, Pantry
- Flooring: Carpet, Ceramic Tile, Laminate/LVP, Marble, Other
- Windows: Skylight(s)
- Attic: Scuttle
- Has fireplace: No
Interior area
- Total interior livable area: 6,600 sqft
Video & virtual tour
Property
Parking
- Parking features: Driveway
- Has uncovered spaces: Yes
Features
- Stories: 1
- Patio & porch: Deck, Patio, Porch
- Pool features: In Ground
- Fencing: Back Yard,Decorative,Privacy,Fenced
- Has view: Yes
- View description: Trees/Woods
- Waterfront features: Not Waterfront
Lot
- Size: 1.04 Acres
- Features: Cul-De-Sac, Wooded
Details
- Parcel number: 24089178650000
- Zoning: R40
Construction
Type & style
- Home type: SingleFamily
- Architectural style: Ranch,Transitional
- Property subtype: Single Family Residence
Materials
- Other, Vinyl Siding
- Foundation: Slab
- Roof: Asphalt Shingle
Condition
- New construction: No
- Year built: 1966
Utilities & green energy
- Sewer: City/County
- Water: City/County
- Utilities for property: Cable Hookup
Community & HOA
Community
- Subdivision: Linkhorn Estates
HOA
- Has HOA: No
Location
- Region: Virginia Beach
Financial & listing details
- Price per square foot: $439/sqft
- Tax assessed value: $1,170,200
- Annual tax amount: $11,351
- Date on market: 9/17/2026
Estimated market value
$2,737,600
$2.60M - $2.87M
Not available
Price history
Price history is unavailable.
Public tax history
| Year | Property taxes | Tax assessment |
|---|---|---|
| 2025 | $11,351 +40.8% | $1,170,200 +43.7% |
| 2024 | $8,065 +9.4% | $814,600 +9.4% |
| 2023 | $7,369 +1.9% | $744,300 +1.9% |
| 2022 | $7,229 +36.6% | $730,200 +36.6% |
| 2021 | $5,292 -6.8% | $534,500 +4.3% |
| 2020 | $5,678 +23.1% | $512,700 +11.4% |
| 2019 | $4,613 | $460,100 |
| 2018 | $4,613 +2% | $460,100 +2% |
| 2017 | $4,522 +1.3% | $451,100 |
| 2016 | $4,466 +7.5% | $451,100 +7.5% |
| 2015 | $4,156 | $419,800 +3.5% |
| 2014 | $4,156 | $405,700 +5.7% |
| 2013 | -- | $384,000 |
| 2012 | -- | $384,000 -11% |
| 2011 | -- | $431,400 -8.8% |
| 2010 | -- | $472,800 -8.3% |
| 2007 | -- | $515,768 +4.1% |
| 2006 | -- | $495,348 +30.2% |
| 2005 | -- | $380,348 +55.7% |
| 2004 | -- | $244,238 +14.1% |
| 2003 | -- | $213,998 +13.2% |
| 2002 | -- | $188,998 |
| 2001 | -- | $188,998 |
Find assessor info on the county website
Monthly payment
Est. payment
Payment breakdown
Explore the cost of this home by adjusting the details. Changes won't be saved.Climate risks
Neighborhood: Linkhorn Park
Nearby schools
Schools provided by the listing agent
- Elementary: Linkhorn Park Elementary
- Middle: VB Middle
- High: First Colonial
Source: REIN Inc.. This data may not be complete. We recommend contacting the local school district to confirm school assignments for this home.
- $807,1004 bd2 ba1.8k sqft1500 N Horseshoe Cir, Virginia Beach, VA 23451Off Market
- $1,493,0005 bd3 ba4.2k sqft917 Horseshoe Ct, Virginia Beach, VA 23451Off Market
- $970,0004 bd3 ba3.2k sqft1517 Southwick Rd, Virginia Beach, VA 23451Off Market
- $938,6004 bd2 ba4k sqft930 Horseshoe Ct, Virginia Beach, VA 23451Off Market
Similar homes
- $2,985,0005 bd5 ba5.5k sqft1252 Tanager Trl, Virginia Beach, VA 23451For Sale
 MLS ID #10654811, Kathleen Good. REIN Inc.
- $2,795,0005 bd6 ba4.7k sqft1242 N Bay Shore Dr, Virginia Beach, VA 23451For Sale
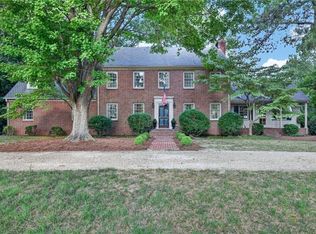 MLS ID #10653115, Kristen Randolph. REIN Inc.
- $3,495,0005 bd3 ba5.1k sqft800 Linkhorn Dr, Virginia Beach, VA 23451For Sale
 MLS ID #10651965, Julie Liebler. REIN Inc.
- $2,395,0004 bd4 ba4k sqft1316 E Bay Shore Dr, Virginia Beach, VA 23451For Sale
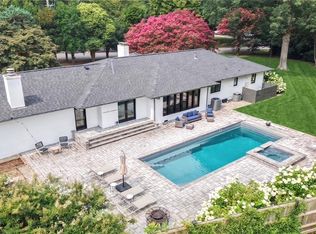 MLS ID #10646664, Kathleen Good. REIN Inc.
- $2,995,0005 bd5 ba4.1k sqft2715 Canal Rd, Virginia Beach, VA 23451For Sale
 MLS ID #VAVB2000712, Alyssa Devereaux, Compass. Bright MLS
