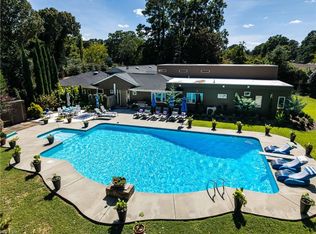
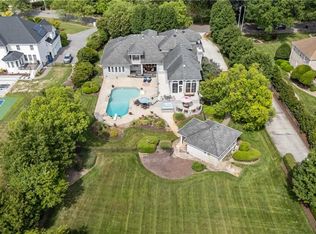
Experience exceptional waterfront living in Church Point on 1.625 professionally landscaped acres with sweeping water views, private dock, and 10,000-lb boat lift providing deep-water access on the Lynnhaven River. Designed for effortless entertaining, this custom home features a resort-style backyard with a pool, hot tub, gazebo, and multiple outdoor gathering spaces. A dramatic three-story foyer with a stunning chandelier welcomes you inside, while an elevator provides access to every level. The first floor offers three bedrooms, two baths, a living room, butler's pantry, and full bar opening directly to the outdoor oasis. Upstairs, the chef's kitchen and expansive living room showcase panoramic water views. The luxurious, spacious primary suite includes a spa-inspired bath with heated floors and new California Closets. Heated/cooled studio above the three-car garage, plus a full garage bath, adds incredible flexibility for guests, hobbies, or a home office. Generator. Your dream retreat awaits! Recent inspections include EIFS, elevator, generator, HVAC and mini-splits, electrical, termite, and irrigation system.
For sale
Price cut: $250K (8/25)
$2,950,000
1633 Spring House Trl, Virginia Beach, VA 23455
6beds
6,504sqft
Single Family Residence
Built in 1994
1.63 Acres Lot
$2,833,500 Zestimate®
$454/sqft
$66/mo HOA
What's special
- 100 days
- 1,144
- 44
Zillow last checked:
Listing updated:
Listed by:
Trish Puchko,
Atkinson Realty 757-425-2500
Source: REIN Inc.,MLS#: 10642149
Facts & features
Interior
Bedrooms & bathrooms
- Bedrooms: 6
- Bathrooms: 7
- Full bathrooms: 6
- 1/2 bathrooms: 1
Rooms
- Room types: 1st Floor BR, Attic, Breakfast Area, PBR with Bath, Utility Room
Heating
- Heat Pump, Natural Gas
Cooling
- Central Air, Heat Pump, Zoned
Appliances
- Included: Dishwasher, Disposal, Dryer, Microwave, Gas Range, Refrigerator, Washer, Water Softener, Gas Water Heater
Features
- Bar, Cathedral Ceiling(s), Walk-In Closet(s), Ceiling Fan(s), Entrance Foyer, Pantry
- Flooring: Carpet, Ceramic Tile, Marble
- Windows: Skylight(s), Window Treatments
- Number of fireplaces: 2
- Fireplace features: Fireplace Gas-natural
Interior area
- Total interior livable area: 6,504 sqft
Property
Parking
- Total spaces: 3
- Parking features: Garage Det 3+ Car, Multi Car, Driveway, On Street, Garage Door Opener
- Garage spaces: 3
- Has uncovered spaces: Yes
Accessibility
- Accessibility features: Accessible Elevator Installed
Features
- Stories: 3
- Patio & porch: Deck
- Exterior features: Inground Sprinkler, Balcony
- Pool features: In Ground, Solar Pool Equipment
- Has spa: Yes
- Spa features: Hot Tub
- Fencing: Back Yard,Privacy,Wall,Fenced
- Has view: Yes
- View description: River, Trees/Woods
- Has water view: Yes
- Water view: River
- Waterfront features: Boat Lift, Deep Water Access, Dock, Navigable Water, River Front
Lot
- Size: 1.63 Acres
- Features: Cul-De-Sac, Wooded
Details
- Parcel number: 14893411930000
- Other equipment: Backup Generator
Construction
Type & style
- Home type: SingleFamily
- Architectural style: Contemp
- Property subtype: Single Family Residence
Materials
- EIFS
- Foundation: Slab
- Roof: Asphalt Shingle
Condition
- New construction: No
- Year built: 1994
Utilities & green energy
- Sewer: City/County
- Water: City/County, Well
- Utilities for property: Cable Hookup
Community & HOA
Community
- Security: Security System
- Subdivision: Church Point
HOA
- Has HOA: Yes
- Amenities included: Clubhouse, Landscaping, Trash
- HOA fee: $66 monthly
Location
- Region: Virginia Beach
Financial & listing details
- Price per square foot: $454/sqft
- Tax assessed value: $2,061,200
- Annual tax amount: $29,772
- Date on market: 7/6/2026
Estimated market value
$2,833,500
$2.69M - $2.98M
$6,871/mo
Price history
Price history is unavailable.
Public tax history
| Year | Property taxes | Tax assessment |
|---|---|---|
| 2025 | $19,994 +3.7% | $2,061,200 +5.9% |
| 2024 | $19,273 +4.1% | $1,946,800 +4.1% |
| 2023 | $18,508 +6.7% | $1,869,500 +6.7% |
| 2022 | $17,343 -30% | $1,751,800 +5.3% |
| 2021 | $24,782 -3.8% | $1,663,800 -3.8% |
| 2020 | $25,764 +1% | $1,729,700 0% |
| 2019 | $25,509 +47.1% | $1,730,000 |
| 2018 | $17,343 -31.2% | $1,730,000 +1.2% |
| 2017 | $25,212 +36.8% | $1,709,900 +25.5% |
| 2016 | $18,433 -3.5% | $1,362,400 -3.5% |
| 2015 | $19,104 | $1,412,000 +6.5% |
| 2014 | $19,104 | $1,326,400 +5.9% |
| 2013 | -- | $1,252,800 -3.4% |
| 2012 | -- | $1,297,200 -2.8% |
| 2011 | -- | $1,334,600 -6.4% |
| 2010 | -- | $1,426,400 -12% |
| 2007 | -- | $1,621,399 +18.3% |
| 2006 | -- | $1,370,231 +31.8% |
| 2005 | -- | $1,039,587 +10.3% |
| 2004 | -- | $942,531 +4.7% |
| 2003 | -- | $900,515 +0.1% |
| 2002 | -- | $899,515 +0.8% |
| 2001 | -- | $892,215 |
Find assessor info on the county website
Monthly payment
Est. payment
Payment breakdown
Explore the cost of this home by adjusting the details. Changes won't be saved.Climate risks
Neighborhood: Thoroughgood
Nearby schools
Schools provided by the listing agent
- Elementary: Thoroughgood Elementary
- Middle: Great Neck Middle
- High: Frank W. Cox
Source: REIN Inc.. This data may not be complete. We recommend contacting the local school district to confirm school assignments for this home.
- $1,928,3006 bd5 ba5.5k sqft3905 Meeting House Rd, Virginia Beach, VA 23455Off Market
- $1,876,6003 bd3 ba5.6k sqft3901 Meeting House Rd, Virginia Beach, VA 23455Off Market
- $1,602,3005 bd3 ba4.8k sqft1641 Spring House Trl, Virginia Beach, VA 23455Off Market
- $2,279,4004 bd3 ba6.9k sqft3909 Meeting House Rd, Virginia Beach, VA 23455Off Market
Similar homes
- $2,150,0006 bd4 ba5.4k sqft4007 Arrowhead Point Ct, Virginia Beach, VA 23455For Sale
 MLS ID #10649974, Scott Hendrickson. REIN Inc.
 - $3,195,0005 bd5 ba5.7k sqft1632 Bay Point Dr, Virginia Beach, VA 23454For Sale
 MLS ID #10642635, Stephanie Clark. REIN Inc.
 - $2,895,0007 bd7 ba6.6k sqft916 Horseshoe Ct, Virginia Beach, VA 23451For Sale
 MLS ID #10653982, Susan Pender. REIN Inc.
 - $2,500,0006 bd5 ba5.3k sqft1865 S Woodside Ln, Virginia Beach, VA 23454For Sale
 MLS ID #10643808, Holly Fisher. REIN Inc.
