Unique waterfront property on Crystal Lake includes a gazebo with deck. 21.5 tons of rip rap for the bulkhead was added (10/2025). The lush landscaping provides major privacy including a circular drive, mature trees, fountains and other water features. Impressive architectural details and major upgrades are evident from the New Gate (2026) with a covered porch enhanced by brick walkway leading to two massive front doors with glass panels. The huge foyer includes a soaring cathedral ceiling with skylights and offers impressive water views from the living room with an open wall of floor to ceiling Anderson windows. Crown molding, wide baseboards, shiny hardwood floors, gourmet kitchen and luxury baths make this an unique opportunity.
For sale
$3,950,000
1230 E Bay Shore Dr, Virginia Beach, VA 23451
4beds
5,497sqft
Single Family Residence
Built in 1976
-- sqft lot
$3,736,400 Zestimate®
$719/sqft
$-- HOA
What's special
Mature treesShiny hardwood floorsCrown moldingWide baseboardsGazebo with deckGourmet kitchenCircular drive
- 68 days |
- 1,170 |
- 32 |
Zillow last checked:
Listing updated:
Listed by:
Stacy Goode,
BHHS RW Towne Realty 757-217-4200
Source: REIN Inc.,MLS#: 10639459
Facts & features
Interior
Bedrooms & bathrooms
- Bedrooms: 4
- Bathrooms: 5
- Full bathrooms: 3
- 1/2 bathrooms: 2
Rooms
- Room types: 1st Floor Primary BR, Attic, Breakfast Area, PBR with Bath, Rec Room, Utility Closet, Workshop
Primary bedroom
- Level: First
Full bathroom
- Level: First
Dining room
- Level: First
Family room
- Level: First
Kitchen
- Level: First
Living room
- Level: First
Heating
- Natural Gas, Zoned
Cooling
- Central Air, Heat Pump, Zoned
Appliances
- Included: Dishwasher, Disposal, Dryer, Gas Range, Refrigerator, Washer, Tankless Water Heater, Electric Water Heater
Features
- Bar, Cathedral Ceiling(s), Cedar Closet(s), Primary Sink-Double, Walk-In Closet(s), Ceiling Fan(s), Entrance Foyer, Pantry
- Flooring: Carpet, Ceramic Tile, Marble, Slate, Wood
- Doors: Storm Door(s)
- Windows: Skylight(s)
- Basement: Crawl Space
- Attic: Pull Down Stairs,Scuttle
- Number of fireplaces: 3
- Fireplace features: Fireplace Gas-natural, Wood Burning, Primary Bedroom
Interior area
- Total interior livable area: 5,497 sqft
Property
Parking
- Total spaces: 2
- Parking features: Garage Att 2 Car, Off Street, Driveway, Garage Door Opener
- Attached garage spaces: 2
- Has uncovered spaces: Yes
Accessibility
- Accessibility features: Accessible Hallway(s), Handheld Showerhead, Offset Shower Controls
Features
- Stories: 2
- Patio & porch: Deck, Patio, Porch
- Exterior features: Inground Sprinkler, Irrigation Control, Balcony
- Pool features: None
- Has spa: Yes
- Spa features: Bath
- Fencing: Partial,Privacy,Wall,Fenced
- Has view: Yes
- View description: Water, Trees/Woods
- Has water view: Yes
- Water view: Water
- Waterfront features: Bulkhead, Deep Water, Deep Water Access, Dock, Lake Front, Navigable Water, River Front
Lot
- Features: Wooded
Details
- Additional structures: Gazebo
- Parcel number: 24185858640000
- Zoning: R40
- Other equipment: Pump
Construction
Type & style
- Home type: SingleFamily
- Architectural style: Contemp,Transitional
- Property subtype: Single Family Residence
Materials
- Stucco, Wood Siding
- Foundation: Slab
- Roof: Asphalt Shingle,Wood
Condition
- New construction: No
- Year built: 1976
Utilities & green energy
- Sewer: City/County
- Water: City/County
- Utilities for property: Cable Hookup
Community & HOA
Community
- Security: Security System
- Subdivision: Bay Colony
HOA
- Has HOA: No
Location
- Region: Virginia Beach
Financial & listing details
- Price per square foot: $719/sqft
- Tax assessed value: $2,371,800
- Annual tax amount: $23,006
- Date on market: 6/16/2026
Estimated market value
$3,736,400
$3.55M - $3.92M
$6,948/mo
Price history
Price history is unavailable.
Public tax history
| Year | Property taxes | Tax assessment |
|---|---|---|
| 2025 | $23,006 +3.1% | $2,371,800 +5.2% |
| 2024 | $22,323 +12.9% | $2,254,800 +12.9% |
| 2023 | $19,778 +4.9% | $1,997,800 +4.9% |
| 2022 | $18,850 +3.6% | $1,904,000 +3.6% |
| 2021 | $18,195 -11% | $1,837,900 -0.4% |
| 2020 | $20,433 +15.5% | $1,845,000 +4.6% |
| 2019 | $17,688 | $1,764,400 |
| 2018 | $17,688 0% | $1,764,400 0% |
| 2017 | $17,691 +9.6% | $1,764,700 +8.3% |
| 2016 | $16,136 +6.1% | $1,629,900 +6.1% |
| 2015 | $15,203 | $1,535,700 -0.5% |
| 2014 | $15,203 | $1,543,500 +8.1% |
| 2013 | -- | $1,428,000 +3.6% |
| 2012 | -- | $1,378,000 |
| 2011 | -- | $1,378,000 -4.7% |
| 2010 | -- | $1,446,400 -14.8% |
| 2007 | -- | $1,698,415 +14.1% |
| 2006 | -- | $1,488,960 +18.8% |
| 2005 | -- | $1,253,117 +8.8% |
| 2004 | -- | $1,151,673 +16.2% |
| 2003 | -- | $990,703 +5.9% |
| 2002 | -- | $935,606 +5.1% |
| 2001 | -- | $890,509 |
Find assessor info on the county website
Monthly payment
Est. payment
Payment breakdown
Explore the cost of this home by adjusting the details. Changes won't be saved.Climate risks
Neighborhood: Bay Colony
Nearby schools
GreatSchools rating
- 8/10Linkhorn Park Elementary SchoolGrades: PK-5Distance: 2.2 mi
- 7/10Virginia Beach Middle SchoolGrades: 6-8Distance: 1.9 mi
- 7/10Frank W. Cox High SchoolGrades: 9-12Distance: 3.2 mi
Schools provided by the listing agent
- Elementary: Linkhorn Park Elementary
- Middle: Virginia Beach Middle
- High: Frank W. Cox
Source: REIN Inc.. This data may not be complete. We recommend contacting the local school district to confirm school assignments for this home.
- $3,357,5005 bd5 ba5.5k sqft1234 E Bay Shore Dr, Virginia Beach, VA 23451Off Market
- $2,752,8005 bd4 ba4.6k sqft1228 E Bay Shore Dr, Virginia Beach, VA 23451Off Market
- $2,696,2004 bd3 ba4.2k sqft1300 E Bay Shore Dr, Virginia Beach, VA 23451Off Market
- $4,328,9004 bd4 ba5.9k sqft1242 E Bay Shore Dr, Virginia Beach, VA 23451Off Market
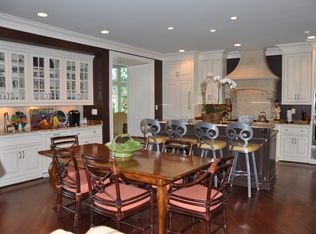
- $2,134,7004 bd5 ba4.3k sqft1233 E Bay Shore Dr, Virginia Beach, VA 23451Off Market
- $3,052,6004 bd4 ba6k sqft1224 E Bay Shore Dr, Virginia Beach, VA 23451Off Market
- $1,874,7005 bd4 ba3.4k sqft1237 E Bay Shore Dr, Virginia Beach, VA 23451Off Market
- $3,158,6005 bd5 ba4.1k sqft1238 E Bay Shore Dr, Virginia Beach, VA 23451Off Market
A local agent can set up tours, give advice and negotiate with sellers.
Similar homes
- $3,795,0004 bd6 ba7.7k sqft121 Pinewood Rd, Virginia Beach, VA 23451For Sale
 MLS ID #10644167, Susan Pender. REIN Inc.
 - $2,395,0004 bd4 ba4k sqft1316 E Bay Shore Dr, Virginia Beach, VA 23451For Sale
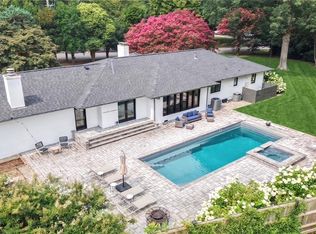 MLS ID #10646664, Kathleen Good. REIN Inc.
 - $4,400,0005 bd6 ba6.1k sqft1320 Kildeer Ct, Virginia Beach, VA 23451For Sale
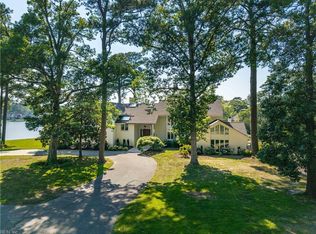 MLS ID #10641186, Susan Pender. REIN Inc.
 - $2,400,0004 bd5 ba4k sqft449 Discovery Rd, Virginia Beach, VA 23451For Sale
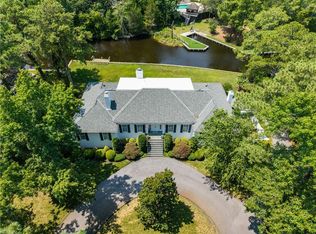 MLS ID #10647267, Ann Davis. REIN Inc.
 - $2,950,0003 bd4 ba3.1k sqft103 48th St, Virginia Beach, VA 23451For SaleMLS ID #10649743, Allen Pyle. REIN Inc.
- $2,450,0004 bd4 ba3.3k sqft1005 Bay Colony Dr, Virginia Beach, VA 23451For SaleMLS ID #10640655, Chastity Ferguson. REIN Inc.
- $4,100,0005 bd7 ba5.7k sqft1706 S Woodside Ln, Virginia Beach, VA 23454For SaleMLS ID #10639518, Jennifer Cool. REIN Inc.
- $2,895,0004 bd5 ba4.5k sqft100 Holly Cres, Virginia Beach, VA 23451For SaleMLS ID #10637698, Deborah Linton-Blake. REIN Inc.
- $4,595,0004 bd7 ba4.6k sqft6400 Ocean Front Ave, Virginia Beach, VA 23451For SaleMLS ID #10614935, Susan Pender. REIN Inc.
- $5,250,0004 bd5 ba5.1k sqft1040 Bobolink Dr, Virginia Beach, VA 23451For SaleMLS ID #10642852, Robin Tuxill. REIN Inc.
- $2,495,0004 bd4 ba3k sqft1248 Tanager Trl, Virginia Beach, VA 23451For SaleMLS ID #10649521, Julie Liebler. REIN Inc.
- $2,985,0005 bd5 ba5.5k sqft1252 Tanager Trl, Virginia Beach, VA 23451For SaleMLS ID #10626595, Kathleen Good. REIN Inc.
- $3,695,0005 bd4 ba3.5k sqft8806 Ocean Front Ave, Virginia Beach, VA 23451For SaleMLS ID #10640005, Jon Decker. REIN Inc.
- $2,950,0004 bd4 ba3.9k sqft119 50th St, Virginia Beach, VA 23451For SaleMLS ID #10644886, Cindy Hawks White. REIN Inc.
- $3,249,0005 bd5 ba5.7k sqft1632 Bay Point Dr, Virginia Beach, VA 23454For SaleMLS ID #10642635, Stephanie Clark. REIN Inc.
- $1,995,0004 bd3 ba3.9k sqft419 48th St, Virginia Beach, VA 23451For SaleMLS ID #10644814, Kathryn Sharpe. REIN Inc.
- $1,999,9994 bd5 ba3.2k sqft800 Oriole Dr, Virginia Beach, VA 23451For SaleMLS ID #10637224, Lonnie Bush. REIN Inc.
- $2,475,0005 bd4 ba4.1k sqft102 Holly Cres, Virginia Beach, VA 23451For SaleMLS ID #10635345, Holly Fisher. REIN Inc.
- $1,995,0005 bd5 ba4.6k sqft3149 Adam Keeling Rd, Virginia Beach, VA 23454For SaleMLS ID #10650388, Robin West. REIN Inc.
- $2,695,0005 bd7 ba4.3k sqft309 Caspian Ave, Virginia Beach, VA 23451For SaleMLS ID #10627783, Susan Pender. REIN Inc.
