An extraordinary oceanfront offering in Virginia Beach’s North End, perfectly positioned on 64th Street with direct state park access and a private, canopied walkway to the beach. Set on a rare 100' lot, this residence is surrounded by mature landscaping, raised garden beds, and exceptional privacy. Thoughtfully designed for refined coastal living, this four bedroom home with four full and three half bathrooms, features a grand foyer with library bookcases from floor to ceiling, a gourmet chefs kitchen, sunlit office, reading room and an elevator to access all floors. Three ground-floor bedrooms provide flexibility for family gatherings, while the second-floor primary suite is a serene retreat with two walk-in closets and a balcony overlooking the Atlantic. Outdoor living is unparalleled with an inviting covered balcony, outdoor shower, two car garage plus ample storage and a separate gas-plumbed grilling balcony capturing breathtaking sunset views – true coastal luxury at its finest.
For sale
$4,595,000
6400 Ocean Front Ave, Virginia Beach, VA 23451
4beds
4,670sqft
Single Family Residence
Built in 1972
-- sqft lot
$4,332,400 Zestimate®
$984/sqft
$-- HOA
What's special
Extraordinary oceanfront offeringSunlit officeInviting covered balconyReading roomSurrounded by mature landscapingExceptional privacySecond-floor primary suite
- 284 days
- 850
- 23
Zillow last checked:
Listing updated:
Listed by:
Susan Pender,
BHHS RW Towne Realty 757-422-2200
Source: REIN Inc.,MLS#: 10614935
Facts & features
Interior
Bedrooms & bathrooms
- Bedrooms: 4
- Bathrooms: 7
- Full bathrooms: 4
- 1/2 bathrooms: 3
Rooms
- Room types: 1st Floor BR, Attic, Breakfast Area, PBR with Bath, Office/Study, Rec Room, Spare Room, Utility Room
Heating
- Natural Gas, Zoned
Cooling
- Central Air, Zoned
Appliances
- Included: Dishwasher, Disposal, Dryer, Microwave, Gas Range, Refrigerator, Washer, Electric Water Heater
- Laundry: Dryer Hookup, Washer Hookup
Features
- Bar, Cathedral Ceiling(s), Cedar Closet(s), Primary Sink-Double, Walk-In Closet(s), Ceiling Fan(s), Tagged Fixtures, Entrance Foyer
- Flooring: Ceramic Tile, Marble, Wood
- Windows: Window Treatments
- Basement: Crawl Space
- Attic: Scuttle
- Number of fireplaces: 1
- Fireplace features: Fireplace Gas-natural
Interior area
- Total interior livable area: 4,670 sqft
Video & virtual tour
Property
Parking
- Total spaces: 2
- Parking features: Garage Att 2 Car, Driveway, Garage Door Opener
- Attached garage spaces: 2
- Has uncovered spaces: Yes
Accessibility
- Accessibility features: Casement/Crank Windows, Accessible Elevator Installed, Front-mounted Range Controls, Handheld Showerhead
Features
- Stories: 2
- Patio & porch: Deck, Porch
- Exterior features: Inground Sprinkler, Irrigation Control, Balcony
- Pool features: None
- Has spa: Yes
- Spa features: Bath
- Fencing: Partial,Fenced
- Has view: Yes
- View description: Beach, Ocean
- Has water view: Yes
- Water view: Beach,Ocean
- Waterfront features: Ocean Front
- Frontage length: 90'
Lot
- Features: Corner, Cul-De-Sac
Details
- Parcel number: 24197382630000
- Zoning: R5R
Construction
Type & style
- Home type: SingleFamily
- Architectural style: Transitional
- Property subtype: Single Family Residence
Materials
- Wood Siding
- Foundation: Pile
- Roof: Asphalt Shingle
Condition
- New construction: No
- Year built: 1972
Utilities & green energy
- Sewer: City/County
- Water: City/County
- Utilities for property: Cable Hookup
Green energy
- Energy efficient items: Engineered Wood Products
Community & HOA
Community
- Security: Security System
- Subdivision: North End Va. Beach
HOA
- Has HOA: No
Location
- Region: Virginia Beach
Financial & listing details
- Price per square foot: $984/sqft
- Tax assessed value: $4,307,500
- Annual tax amount: $44,600
- Date on market: 1/6/2026
Estimated market value
$4,332,400
$4.12M - $4.55M
Not available
Price history
Price history is unavailable.
Public tax history
| Year | Property taxes | Tax assessment |
|---|---|---|
| 2025 | $41,783 +0.3% | $4,307,500 +2.3% |
| 2024 | $41,673 +35.2% | $4,209,400 +35.2% |
| 2023 | $30,832 +3.7% | $3,114,300 +3.7% |
| 2022 | $29,746 +1.9% | $3,004,600 +1.9% |
| 2021 | $29,204 -5.9% | $2,949,900 +5.2% |
| 2020 | $31,048 +16.2% | $2,803,400 +5.2% |
| 2019 | $26,718 | $2,665,100 |
| 2018 | $26,718 +104.7% | $2,665,100 +2.4% |
| 2017 | $13,052 -49.4% | $2,603,900 |
| 2016 | $25,779 +10.4% | $2,603,900 +10.4% |
| 2015 | $23,355 | $2,359,100 +4.1% |
| 2014 | $23,355 | $2,266,800 -0.4% |
| 2013 | -- | $2,277,000 |
| 2012 | -- | $2,277,000 +3.7% |
| 2011 | -- | $2,195,300 -9% |
| 2010 | -- | $2,413,400 -15.5% |
| 2007 | -- | $2,855,801 +38.1% |
| 2006 | -- | $2,067,669 +20.3% |
| 2005 | -- | $1,718,469 +17.4% |
| 2004 | -- | $1,464,107 +5.7% |
| 2003 | -- | $1,384,516 +6% |
| 2002 | -- | $1,305,946 +27.2% |
| 2001 | -- | $1,026,472 |
Find assessor info on the county website
Monthly payment
Est. payment
Payment breakdown
Explore the cost of this home by adjusting the details. Changes won't be saved.Climate risks
Neighborhood: The North End
Nearby schools
Schools provided by the listing agent
- Elementary: Linkhorn Park Elementary
- Middle: Virginia Beach Middle
- High: Frank W. Cox
Source: REIN Inc.. This data may not be complete. We recommend contacting the local school district to confirm school assignments for this home.
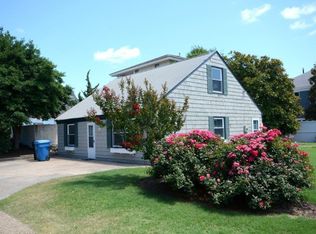
- $2,311,2004 bd3 ba3.1k sqft6404 Ocean Front Ave #A, Virginia Beach, VA 23451Off Market
- $2,188,5004 bd3 ba3.2k sqft6404 Ocean Front Ave #B, Virginia Beach, VA 23451Off Market
- $1,625,2004 bd3 ba3.1k sqft6404 Ocean Front Ave, Virginia Beach, VA 23451Off Market
- $2,142,5003 bd2 ba1.1k sqft103 64th St, Virginia Beach, VA 23451Off Market
Similar homes
- $3,895,0004 bd5 ba5.4k sqft1230 E Bay Shore Dr, Virginia Beach, VA 23451For Sale
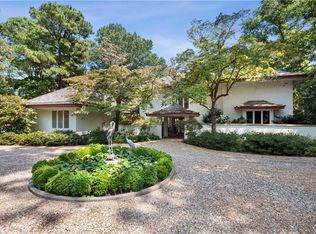 MLS ID #10651899, Susan Pender. REIN Inc.
 - $3,950,0005 bd6 ba5.1k sqft815 Cavalier Dr, Virginia Beach, VA 23451For Sale
 MLS ID #10651085, Julie Liebler. REIN Inc.
 - $5,250,0004 bd5 ba5.1k sqft1040 Bobolink Dr, Virginia Beach, VA 23451For Sale
 MLS ID #10642852, Robin Tuxill. REIN Inc.
 - $4,150,0005 bd6 ba6.1k sqft1320 Kildeer Ct, Virginia Beach, VA 23451For Sale
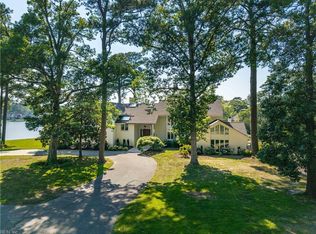 MLS ID #10641186, Susan Pender. REIN Inc.
