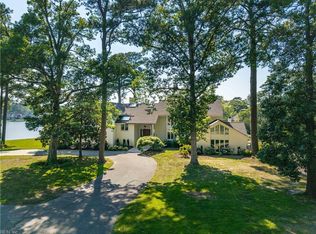
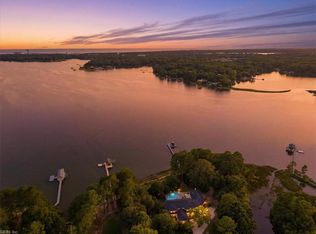
A gorgeous waterfront estate overlooking the 18th hole of the prestigous Cavalier Golf & Yacht Club. This custom home offers over 5000 square feet of sprawling single-level living on nearly 1.5 acres of beautifully landscaped property. Since 2018, nearly every inch of this exceptional home has been thoughtfully updated and renovated. This home features 4 bedrooms, 4 baths, a luxurious 1st floor primary suite, a stunning Town & Country fireplace, and breathtaking water and golf course views from nearly every window. Outdoor living is equally impressive, with a new pool completed in 2018, multiple entertaining areas, outdoor fireplace and firepit creating the perfect setting for relaxing or hosting.
For sale
$5,250,000
1040 Bobolink Dr, Virginia Beach, VA 23451
4beds
5,127sqft
:
Get pre-qualified$33,742/mo
Single Family Residence
Built in 1950
1.44 Acres Lot
$5,021,200 Zestimate®
$1,024/sqft
$-- HOA
What's special
Outdoor fireplace and firepitMultiple entertaining areas
- 24 days |
- 3,108 |
- 180 |
Zillow last checked:
Listing updated:
Listed by:
Robin Tuxill,
BHHS RW Towne Realty 757-422-2200
Source: REIN Inc.,MLS#: 10642852
Facts & features
Interior
Bedrooms & bathrooms
- Bedrooms: 4
- Bathrooms: 5
- Full bathrooms: 4
- 1/2 bathrooms: 1
Rooms
- Room types: 1st Floor BR, 1st Floor Primary BR, Attic, Breakfast Area, Fin. Rm Over Gar, PBR with Bath, Office/Study, Spare Room, Utility Closet
Primary bedroom
- Level: First
Heating
- Heat Pump, Natural Gas, Programmable Thermostat, Zoned
Cooling
- Central Air, Zoned
Appliances
- Included: Dishwasher, Disposal, Dryer, Microwave, Gas Range, Refrigerator, Washer, Tankless Water Heater, Gas Water Heater
Features
- Bar, Cathedral Ceiling(s), Walk-In Closet(s), Ceiling Fan(s), Entrance Foyer, Pantry
- Flooring: Ceramic Tile, Marble, Wood
- Windows: Window Treatments
- Basement: Crawl Space,Sealed/Encapsulated Crawl Space
- Attic: Pull Down Stairs,Walk-In
- Number of fireplaces: 4
- Fireplace features: Fireplace Gas-natural, Wood Burning
Interior area
- Total interior livable area: 5,127 sqft
Video & virtual tour
Property
Parking
- Total spaces: 2
- Parking features: Garage Att 2 Car, Multi Car, Driveway, Garage Door Opener
- Attached garage spaces: 2
- Has uncovered spaces: Yes
Accessibility
- Accessibility features: Casement/Crank Windows, Accessible Hallway(s), Handheld Showerhead, Levered Door, Main Floor Laundry
Features
- Levels: One
- Stories: 2
- Patio & porch: Deck, Patio
- Exterior features: Inground Sprinkler, Irrigation Control
- Pool features: In Ground
- Has spa: Yes
- Spa features: Bath
- Fencing: Wood,Fenced
- Has view: Yes
- View description: Bay, Golf Course
- Has water view: Yes
- Water view: Bay
- Waterfront features: Bay, Boat Lift, Bulkhead, Deep Water, Dock, Navigable Water, River Front
Lot
- Size: 1.44 Acres
- Features: On Golf Course
Details
- Parcel number: 24182500790000
- Zoning: R40
- Other equipment: Attic Fan, Backup Generator, Enhanced Air Filtration, Pump
Construction
Type & style
- Home type: SingleFamily
- Architectural style: Spanish,Transitional
- Property subtype: Single Family Residence
Materials
- EIFS, Stucco
- Roof: Composition,Tile
Condition
- New construction: No
- Year built: 1950
Utilities & green energy
- Sewer: City/County
- Water: City/County, Well
- Utilities for property: Cable Hookup
Community & HOA
Community
- Subdivision: Birdneck Point
HOA
- Has HOA: No
Location
- Region: Virginia Beach
Financial & listing details
- Price per square foot: $1,024/sqft
- Tax assessed value: $2,706,900
- Annual tax amount: $26,257
- Date on market: 7/8/2026
Estimated market value
$5,021,200
$4.77M - $5.27M
$7,260/mo
Price history
Price history is unavailable.
Public tax history
| Year | Property taxes | Tax assessment |
|---|---|---|
| 2025 | $26,257 +4.9% | $2,706,900 +7% |
| 2024 | $25,035 +5.1% | $2,528,800 +5.1% |
| 2023 | $23,814 +1.1% | $2,405,500 +1.1% |
| 2022 | $23,554 +7.5% | $2,379,200 +7.5% |
| 2021 | $21,910 +0% | $2,213,100 +11.9% |
| 2020 | $21,907 +11.8% | $1,978,100 +1.2% |
| 2019 | $19,604 | $1,955,500 |
| 2018 | $19,604 +132% | $1,955,500 +16% |
| 2017 | $8,451 -49% | $1,686,000 +0.7% |
| 2016 | $16,569 +11.5% | $1,673,600 +11.5% |
| 2015 | $14,858 | $1,500,800 +11.3% |
| 2014 | $14,858 | $1,348,200 |
| 2013 | -- | $1,348,200 -6.5% |
| 2012 | -- | $1,441,500 -19.4% |
| 2011 | -- | $1,789,100 -3.3% |
| 2010 | -- | $1,849,800 +13.9% |
| 2007 | -- | $1,624,192 +21.7% |
| 2006 | -- | $1,334,132 +15.4% |
| 2005 | -- | $1,156,090 +11.6% |
| 2004 | -- | $1,036,060 +8.8% |
| 2003 | -- | $952,372 +11.7% |
| 2002 | -- | $852,372 +23.3% |
| 2001 | -- | $691,072 |
Find assessor info on the county website
Monthly payment
Est. payment
Payment breakdown
Explore the cost of this home by adjusting the details. Changes won't be saved.Climate risks
Neighborhood: Linkhorn Park
Nearby schools
GreatSchools rating
- 8/10Linkhorn Park Elementary SchoolGrades: PK-5Distance: 1.3 mi
- 7/10Virginia Beach Middle SchoolGrades: 6-8Distance: 1.7 mi
- 7/10Frank W. Cox High SchoolGrades: 9-12Distance: 2.8 mi
Schools provided by the listing agent
- Elementary: Linkhorn Park Elementary
- Middle: Virginia Beach Middle
- High: First Colonial
Source: REIN Inc.. This data may not be complete. We recommend contacting the local school district to confirm school assignments for this home.
- $2,558,5003 bd3 ba2.4k sqft1044 Bobolink Dr, Virginia Beach, VA 23451Off Market
- $2,380,4004 bd5 ba3.9k sqft1037 Bobolink Dr, Virginia Beach, VA 23451Off Market
- $4,426,5004 bd5 ba4.8k sqft1048 Bobolink Dr, Virginia Beach, VA 23451Off Market
- $7,429,8003 bd6 ba1.8k sqft1045 Bobolink Dr, Virginia Beach, VA 23451Off Market
- $3,474,7004 bd6 ba6.6k sqft1053 Bobolink Dr, Virginia Beach, VA 23451Off Market
- $2,843,4005 bd4 ba4.6k sqft1029 Bobolink Dr, Virginia Beach, VA 23451Off Market
- $2,199,3003 bd4 ba3.6k sqft1057 Bobolink Dr, Virginia Beach, VA 23451Off Market
- $3,473,5003 bd3 ba4.5k sqft1304 Mockingbird Pl, Virginia Beach, VA 23451Off Market
A local agent can set up tours, give advice and negotiate with sellers.
Similar homes
- $4,400,0005 bd6 ba6.1k sqft1320 Kildeer Ct, Virginia Beach, VA 23451For Sale
 MLS ID #10641186, Susan Pender. REIN Inc.
 - $5,800,0005 bd6 ba6.3k sqft1242 N Inlynnview Rd, Virginia Beach, VA 23454For Sale
 MLS ID #10640960, Heather Sterling. REIN Inc.
 - $2,895,0004 bd5 ba4.5k sqft100 Holly Cres, Virginia Beach, VA 23451For Sale
 MLS ID #10637698, Deborah Linton-Blake. REIN Inc.
 - $4,498,0005 bd7 ba5.7k sqft1706 S Woodside Ln, Virginia Beach, VA 23454For Sale
 MLS ID #10639518, Jennifer Cool. REIN Inc.
 - $2,985,0005 bd5 ba5.5k sqft1252 Tanager Trl, Virginia Beach, VA 23451For SaleMLS ID #10626595, Kathleen Good. REIN Inc.
- $2,649,0004 bd4 ba3k sqft1248 Tanager Trl, Virginia Beach, VA 23451For SaleMLS ID #10631306, Julie Liebler. REIN Inc.
- $6,200,0005 bd6 ba5.6k sqft5518 Ocean Front Ave, Virginia Beach, VA 23451For SaleMLS ID #10634713, Susan Pender. REIN Inc.
- $3,995,0004 bd6 ba6.8k sqft1644 Duke Of Windsor Rd, Virginia Beach, VA 23454For SaleMLS ID #10634482, Tim Cochran. REIN Inc.
- $4,595,0004 bd7 ba4.6k sqft6400 Ocean Front Ave, Virginia Beach, VA 23451For SaleMLS ID #10614935, Susan Pender. REIN Inc.
- $3,950,0004 bd5 ba5.4k sqft1230 E Bay Shore Dr, Virginia Beach, VA 23451For SaleMLS ID #10639459, Stacy Goode. REIN Inc.
- $3,495,0005 bd5 ba4.9k sqft701 Crystal Ln, Virginia Beach, VA 23451For SaleMLS ID #10638559, Jonell Walthall. REIN Inc.
- $3,249,0005 bd5 ba5.7k sqft1632 Bay Point Dr, Virginia Beach, VA 23454For SaleMLS ID #10642635, Stephanie Clark. REIN Inc.
- $2,695,0005 bd7 ba4.3k sqft309 Caspian Ave, Virginia Beach, VA 23451For SaleMLS ID #10627783, Susan Pender. REIN Inc.
- $2,950,0004 bd4 ba4k sqft1539 McCullough Ln, Virginia Beach, VA 23454For SaleMLS ID #10644993, Dahna Rowe. REIN Inc.
- $2,950,0005 bd4 ba3.3k sqft209 Cavalier Dr, Virginia Beach, VA 23451For SaleMLS ID #10646085, Catherine Sassone. REIN Inc.
- $2,790,0004 bd5 ba4.5k sqft3018 Lynndale Rd, Virginia Beach, VA 23452For SaleMLS ID #10632991, Elizabeth Marino. REIN Inc.
- $3,200,0006 bd7 ba6.5k sqft1633 Spring House Trl, Virginia Beach, VA 23455For SaleMLS ID #10642149, Trish Puchko. REIN Inc.
- $2,900,0006 bd5 ba4.2k sqft988 Michaelwood Dr, Virginia Beach, VA 23452For SaleMLS ID #10637941, Holly Fisher. REIN Inc.
- $2,950,0003 bd5 ba3.1k sqft103 48th St, Virginia Beach, VA 23451For SaleMLS ID #10632083, Allen Pyle. REIN Inc.
- $3,695,0005 bd4 ba3.5k sqft8806 Ocean Front Ave, Virginia Beach, VA 23451For SaleMLS ID #10640005, Jon Decker. REIN Inc.
