Beautiful Broad Bay Island Home w/ deep water access! OVER 54K IN RECENT UPDATES! Open flr plan concept. Spacious family rm, arched windows, wood burning fireplace. Kitchen w/extra cabinets/countertop space, pantry, Island & Eat-In space. Nearby sunroom. Large laundry rm & full bath near garage. Formal dining rm/office space. Large primary suite/bath on the main level w/a sitting area. 4 bedrms on 2nd flr w/walk-in closets & 3 full baths. One bedrm has a 8x9 loft. A 8x8 deck, leads to a 16x16 screened-in porch. Oversized 2 car garage, walk-in attic, & 12x20 shed. A T-shaped pier, aluminum boat lift w 13K capacity, 4 slips & a floating dock on Long Creek. Backyard parking access. Durable Riprap shoreline. New Roof & HVAC in 2026! NO HOA! Moisture/Termite, Home Inspection done-ease of mind! Pilling supported concrete/steel foundation.House wired w/Cat5 cable for secure non-WIFI Internet. Fiber Optic feed from Verizon. Feature Sheet Avail.
For sale
Price cut: $100K (7/17)
$1,600,000
2500 Long Creek Dr, Virginia Beach, VA 23451
5beds
3,736sqft
:
Get pre-qualified$9,527/mo
Single Family Residence
Built in 1995
0.46 Acres Lot
$1,563,800 Zestimate®
$428/sqft
$-- HOA
What's special
Wood burning fireplaceNearby sunroomT-shaped pierIsland and eat-in spaceBackyard parking accessDurable riprap shorelineArched windows
- 133 days |
- 1,350 |
- 49 |
Zillow last checked:
Listing updated:
Listed by:
Heather Grimsley,
Liz Moore & Associates LLC 757-645-4106
Source: REIN Inc.,MLS#: 10626486
Facts & features
Interior
Bedrooms & bathrooms
- Bedrooms: 5
- Bathrooms: 5
- Full bathrooms: 5
Rooms
- Room types: 1st Floor BR, 1st Floor Primary BR, Attic, Breakfast Area, Fin. Rm Over Gar, Library, Loft, PBR with Bath, Office/Study, Sun Room, Utility Closet, Utility Room
Primary bedroom
- Level: First
Heating
- Electric, Heat Pump, Programmable Thermostat, Zoned
Cooling
- Central Air, Heat Pump, Zoned
Appliances
- Included: 220 V Elec, Dishwasher, Disposal, Dryer, Microwave, Electric Range, Refrigerator, Washer, Electric Water Heater
- Laundry: Dryer Hookup, Washer Hookup
Features
- Cathedral Ceiling(s), Dual Entry Bath (Br & Br), Primary Sink-Double, Walk-In Closet(s), Ceiling Fan(s), Entrance Foyer, Pantry
- Flooring: Carpet, Laminate/LVP, Vinyl
- Windows: Window Treatments
- Basement: Crawl Space
- Attic: Pull Down Stairs,Walk-In
- Number of fireplaces: 1
- Fireplace features: Wood Burning, Wood Burning Stove
Interior area
- Total interior livable area: 3,736 sqft
Video & virtual tour
Property
Parking
- Total spaces: 2
- Parking features: Garage Att 2 Car, Oversized, Parking Lot, Driveway, Electric Vehicle Charging Station(s), Garage Door Opener
- Attached garage spaces: 2
- Has uncovered spaces: Yes
Accessibility
- Accessibility features: Casement/Crank Windows, Grip-Accessible Features, Handicap Access, Handheld Showerhead, Level Flooring, Lift, Main Floor Laundry, Stepless Entrance, Handicap
Features
- Stories: 2
- Patio & porch: Porch, Screened Porch
- Pool features: None
- Fencing: None
- Has view: Yes
- View description: Marsh, Water
- Has water view: Yes
- Water view: Marsh,Water
- Waterfront features: Boat Lift, Bulkhead, Creek, Deep Water, Deep Water Access, Dock, Navigable Water, Tidal
Lot
- Size: 0.46 Acres
- Features: Corner
Details
- Parcel number: 14997960400000
- Zoning: R10
- Other equipment: Attic Fan, Backup Generator, Generator Hookup
Construction
Type & style
- Home type: SingleFamily
- Architectural style: Transitional
- Property subtype: Single Family Residence
Materials
- Brick, Vinyl Siding
- Foundation: Pile
- Roof: Asphalt Shingle
Condition
- New construction: No
- Year built: 1995
Utilities & green energy
- Sewer: City/County
- Water: City/County
- Utilities for property: Cable Hookup
Community & HOA
Community
- Subdivision: Broad Bay Colony
HOA
- Has HOA: No
Location
- Region: Virginia Beach
Financial & listing details
- Price per square foot: $428/sqft
- Tax assessed value: $1,105,400
- Annual tax amount: $10,722
- Date on market: 3/25/2026
Estimated market value
$1,563,800
$1.49M - $1.64M
$6,295/mo
Price history
Price history is unavailable.
Public tax history
| Year | Property taxes | Tax assessment |
|---|---|---|
| 2025 | $10,722 +5.2% | $1,105,400 +7.4% |
| 2024 | $10,192 +4% | $1,029,500 +4% |
| 2023 | $9,803 +15.4% | $990,200 +15.4% |
| 2022 | $8,498 +10.7% | $858,400 +10.7% |
| 2021 | $7,674 -4.8% | $775,200 +6.5% |
| 2020 | $8,058 +16.9% | $727,600 +5.8% |
| 2019 | $6,895 | $687,800 |
| 2018 | $6,895 +3.6% | $687,800 +3.6% |
| 2017 | $6,655 +4.2% | $663,800 +2.9% |
| 2016 | $6,385 +2.6% | $644,900 +2.6% |
| 2015 | $6,224 | $628,700 +4.9% |
| 2014 | $6,224 | $599,400 |
| 2013 | -- | $599,400 -8.6% |
| 2012 | -- | $655,600 -6.6% |
| 2011 | -- | $701,800 -7.5% |
| 2010 | -- | $758,500 -19% |
| 2007 | -- | $936,680 +17% |
| 2006 | -- | $800,836 +13.5% |
| 2005 | -- | $705,836 +29% |
| 2004 | -- | $547,032 +12.3% |
| 2003 | -- | $487,080 +16.8% |
| 2002 | -- | $417,080 +10.4% |
| 2001 | -- | $377,664 |
Find assessor info on the county website
Monthly payment
Est. payment
Payment breakdown
Explore the cost of this home by adjusting the details. Changes won't be saved.Climate risks
Neighborhood: Broad Bay Colony
Nearby schools
GreatSchools rating
- 10/10John B. Dey Elementary SchoolGrades: PK-5Distance: 0.7 mi
- 9/10Great Neck Middle SchoolGrades: 6-8Distance: 0.7 mi
- 7/10Frank W. Cox High SchoolGrades: 9-12Distance: 1.4 mi
Schools provided by the listing agent
- Elementary: John B. Dey Elementary
- Middle: Great Neck Middle
- High: Frank W. Cox
Source: REIN Inc.. This data may not be complete. We recommend contacting the local school district to confirm school assignments for this home.
- $1,000,0003 bd2 ba1.8k sqft2504 Long Creek Dr, Virginia Beach, VA 23451Sold

- $2,008,4005 bd6 ba4.7k sqft2008 Centell Rd, Virginia Beach, VA 23451Off Market
- $753,9003 bd3 ba2k sqft2501 Long Creek Dr, Virginia Beach, VA 23451Off Market
- $1,340,5004 bd2 ba2.8k sqft2508 Long Creek Dr, Virginia Beach, VA 23451Off Market
- $647,3003 bd2 ba1.7k sqft2006 Centell Rd, Virginia Beach, VA 23451Off Market
- $594,0003 bd1 ba1.1k sqft2505 Long Creek Dr, Virginia Beach, VA 23451Off Market
- $1,332,6003 bd2 ba2.2k sqft2009 Edmonds Rd, Virginia Beach, VA 23451Off Market
- $903,9003 bd3 ba1.9k sqft2004 Centell Rd, Virginia Beach, VA 23451Off Market
A local agent can set up tours, give advice and negotiate with sellers.
Similar homes
- $1,690,0005 bd4 ba3.9k sqft1904 Thomas Bishop Ct, Virginia Beach, VA 23454For Sale
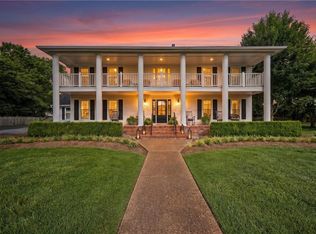 MLS ID #10642876, Rachel Winstead-Becka. REIN Inc.
 - $1,449,0005 bd4 ba3.6k sqft2228 Starfish Rd, Virginia Beach, VA 23451For Sale
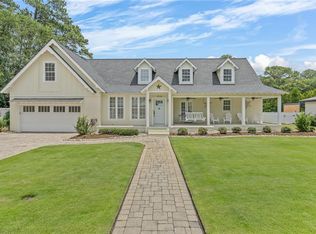 MLS ID #10640685, Steven Southerland. REIN Inc.
 - $1,595,0006 bd5 ba4.5k sqft504 Sandy Valley Ct, Virginia Beach, VA 23452For Sale
 MLS ID #10643294, Bethany White. REIN Inc.
 - $1,395,0005 bd5 ba4.3k sqft1820 Haversham Ky, Virginia Beach, VA 23454For Sale
 MLS ID #10637398, Jon Decker. REIN Inc.
 - $1,495,0003 bd4 ba2.6k sqft211 81st St, Virginia Beach, VA 23451For SaleMLS ID #10646863, Thomas Seddon. REIN Inc.
- $1,299,9995 bd3 ba3.6k sqft1525 Southwick Rd, Virginia Beach, VA 23451For SaleMLS ID #10638008, Mila Elliott. REIN Inc.
- $1,149,0005 bd3 ba3.2k sqft4848 Brigadoon Dr, Virginia Beach, VA 23455For SaleMLS ID #10647618, Gregory Montie. REIN Inc.
- $1,695,0004 bd2 ba2.8k sqft408 52nd St, Virginia Beach, VA 23451For SaleMLS ID #10634780, Jonell Walthall. REIN Inc.
- $950,0003 bd2 ba2.1k sqft2504 Broad Bay Rd, Virginia Beach, VA 23451For SaleMLS ID #10645801, Jeremy Caleb Johnson. REIN Inc.
- $1,595,0004 bd4 ba3.1k sqft233 73rd St, Virginia Beach, VA 23451For SaleMLS ID #10646725, Page Miyares. REIN Inc.
- $1,195,0004 bd4 ba4.4k sqft3284 Doncaster Rd, Virginia Beach, VA 23452For SaleMLS ID #10646273, Susan Pender. REIN Inc.
- $1,299,0004 bd5 ba3.6k sqft4201 Hermitage Rd, Virginia Beach, VA 23455For SaleMLS ID #10644606, Laura Rowe. REIN Inc.
- $1,700,0006 bd5 ba5.6k sqft4133 W Neck Rd, Virginia Beach, VA 23456For SaleMLS ID #10647209, Christine Burgdorf. REIN Inc.
- $1,275,0004 bd4 ba4.5k sqft2637 Wimbledon Point Dr, Virginia Beach, VA 23454For SaleMLS ID #10640635, Page Miyares. REIN Inc.
- $1,175,0005 bd3 ba3.1k sqft2420 Haversham Close, Virginia Beach, VA 23454For SaleMLS ID #10640012, Becky Gordon. REIN Inc.
- $1,995,0006 bd6 ba4.7k sqft2336 Spindrift Rd, Virginia Beach, VA 23451For SaleMLS ID #10642295, Tami Imrich. REIN Inc.
- $1,775,0005 bd4 ba3k sqft109 71st St #A, Virginia Beach, VA 23451For SaleMLS ID #10644300, Bonny MacLachlan. REIN Inc.
- $1,325,0004 bd4 ba2.6k sqft117 83rd St, Virginia Beach, VA 23451For SaleMLS ID #10647178, Susan Pender. REIN Inc.
- $995,0005 bd4 ba3.3k sqft2505 Shepherds Ln, Virginia Beach, VA 23454For SaleMLS ID #10634950, Becky Gordon. REIN Inc.
- $915,9004 bd3 ba3k sqft2605 Admiral Dr, Virginia Beach, VA 23451For SaleMLS ID #10644479, Patricia Cohen. REIN Inc.
